
6415 CHRISTOPHER CRESCENT
Niagara Falls (Forestview), Ontario
MLS® X13798184
$989,800
- Status
- Active
- Property type
- House
- MLS® number
- X13798184
- Bedrooms
- 5
- Bathrooms
- 5
- Year built
- —
 1 / 33
Listing description
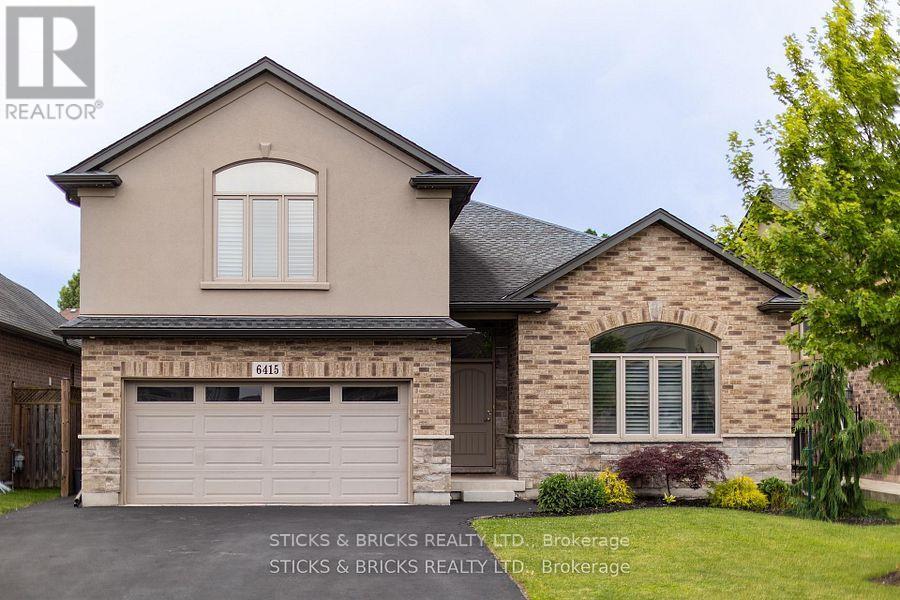
Welcome to this conveniently located, central Niagara family home in the prestigious Parkside neighbourhood! Boasting with over 2,300 sq ft of living space this modern side split with attached double car garage is everything you could ask for! The Main floor features high ceilings, large windows and an open concept layout with beautiful chef's kitchen, formal dining, and stairs down to a large family room with natural gas fireplace.
Upstairs consists of four bedrooms with the master having its own retreat-like ensuite and walk-in closet. Lower level has full in law suite with second kitchen, bedroom and living area. The backyard is a private oasis with above ground pool and entertainers deck.
You don't wanna miss this beautiful home to call yours close to many amenities, schools, shopping, and more!
Property summary
- MLS® number
- X13798184
- Property type
- Single Family
- Building type
- House
- Title
- Freehold
- Land size
- 49.3 x 133.7 FT
- Annual property taxes
- $8,714.00
- Parking
- 6 spaces · Attached Garage, Garage
- Days on market
- 8 days
Features & details
- Heating
- Forced air, Natural gas
- Cooling
- Central air conditioning
- Basement
- Finished, N/A
- Appliances
- Water meter, Garage door opener remote(s), Water Heater
- Exterior features
- Brick, Stucco
- Lot features
- Guest Suite, In-Law Suite
- Pool
- Above ground pool
What would this home cost you?
Based on the $989,800 asking price at a 5.00% example rate, semi-annual compounding.
Renanza Realty Inc. can represent you on this property — send an enquiry to arrange a private viewing.
Listing courtesy of STICKS & BRICKS REALTY LTD., NIAGARA FALLS.
The listing data displayed here is provided in part by the Canadian Real Estate Association (CREA) through its Data Distribution Facility (DDF®) and is drawn from Boards and Associations across Canada. Information is deemed reliable but is not guaranteed accurate by CREA. The listings are held by brokerages other than Renanza Realty unless otherwise noted.
The trademarks REALTOR®, REALTORS® and the REALTOR® logo are controlled by CREA and identify real estate professionals who are members of CREA. The trademarks MLS®, Multiple Listing Service® and the associated logos identify professional services rendered by REALTOR® members of CREA to effect the purchase, sale and lease of real estate as part of a cooperative selling system.