
64146 274 Avenue W
Rural Foothills County, Alberta
MLS® A2355085
$3,500,000
- Status
- Active
- Property type
- House
- MLS® number
- A2355085
- Bedrooms
- 5
- Bathrooms
- 4
- Year built
- 2025
 1 / 48
Listing description
*Subdivision has received municipal approval. Land Titles are currently pending registration. This listing represents the proposed 32.
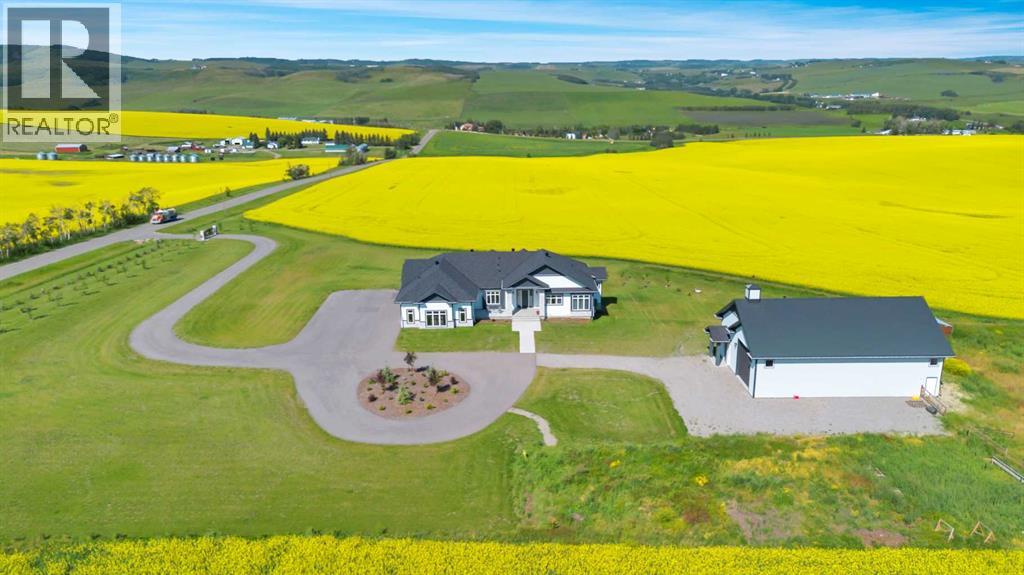
54 acre parcel. Completion of sale is structurally subject to and conditional upon the final registration of the subdivision plan and issuance of individual title at Alberta Land Titles* Boasting spectacular 360-degree views of the Rocky Mountains, the rolling foothills and the Alberta prairies, this ‘Modern Country’ farmhouse offers 32. 54-acres of land, nearly 5,000 square feet of finished living area, five bedrooms, a walk-out basement, 10 and 12-foot ceilings, heated floors, 8-foot doors, custom millwork, designer lighting and numerous oversized windows.
Lovingly designed and custom built, no detail was overlooked in the creation of this incredible property. The open floorplan home features classic white shaker cabinets and custom oak details for a touch of warmth. ‘White oak’ laminate and designer tile flooring flow through both levels and granite countertops adorn the kitchen and bathrooms.
Black and brass elements are found in the curated lighting and hardware. Beyond the exquisite design, is the quality build, which includes exterior walls with an extra 1. 5-inch Styrofoam envelope and triple pane low argon glazed windows to maximize the home’s efficiency.
Central air conditioning, a home security system, Wi-Fi capable fireplaces and a home audio system add a touch of comfort to round off this ideal living experience. For the outdoor enthusiast, an electric gate provides access to a fully paved driveway lined by dozens of evergreen and deciduous trees that lead to a four-car attached garage and a home office that can be converted into a fifth garage bay. The 40’x60 shop is finished to look like the house and includes two overhead doors, a high efficiency wood stove and wash bays for pets and vehicles.
The expansive yard includes a fully fenced pasture with a horse shelter and a heated automatic waterer. Located within minutes o f both Calgary and Okotoks, this majestic property is truly one-of-a kind. Adjacent 7.
62 acre parcel is also for sale. MLS# A2355020.
Property summary
- MLS® number
- A2355085
- Property type
- Single Family
- Building type
- House
- Square footage
- 2,796 sq ft
- Title
- Freehold
- Land size
- 32.54 acres
- Built in
- 2025
- Annual property taxes
- $11,093.00
- Parking
- 8 spaces · Attached Garage, Garage, Garage, Oversize, Concrete, Heated Garage
- Days on market
- 5 days
Features & details
- Heating
- Forced air, In Floor Heating, Natural gas
- Cooling
- Central air conditioning
- Basement
- Finished, Full, Walk out
- Flooring
- Tile, Laminate
- Appliances
- Washer, Refrigerator, Cooktop - Gas, Dishwasher, Wine Fridge, Oven, Dryer, Freezer, Garburator, Hood Fan, Window Coverings, Garage door opener
- Exterior features
- Stone
- Lot features
- Wet bar, No neighbours behind, French door, Closet Organizers, No Smoking Home, Gas BBQ Hookup
- View
- View
- Architectural style
- Bungalow
What would this home cost you?
Based on the $3,500,000 asking price at a 5.00% example rate, semi-annual compounding.
Renanza Realty Inc. can represent you on this property — send an enquiry to arrange a private viewing.
Listing courtesy of Coldwell Banker Mountain Central, CALGARY.
The listing data displayed here is provided in part by the Canadian Real Estate Association (CREA) through its Data Distribution Facility (DDF®) and is drawn from Boards and Associations across Canada. Information is deemed reliable but is not guaranteed accurate by CREA. The listings are held by brokerages other than Renanza Realty unless otherwise noted.
The trademarks REALTOR®, REALTORS® and the REALTOR® logo are controlled by CREA and identify real estate professionals who are members of CREA. The trademarks MLS®, Multiple Listing Service® and the associated logos identify professional services rendered by REALTOR® members of CREA to effect the purchase, sale and lease of real estate as part of a cooperative selling system.