
6414 112 Street
Grande Prairie, Alberta
MLS® A2326266
$659,900
- Status
- Active
- Property type
- House
- MLS® number
- A2326266
- Bedrooms
- 7
- Bathrooms
- 3
- Year built
- 2013
 1 / 36
Listing description
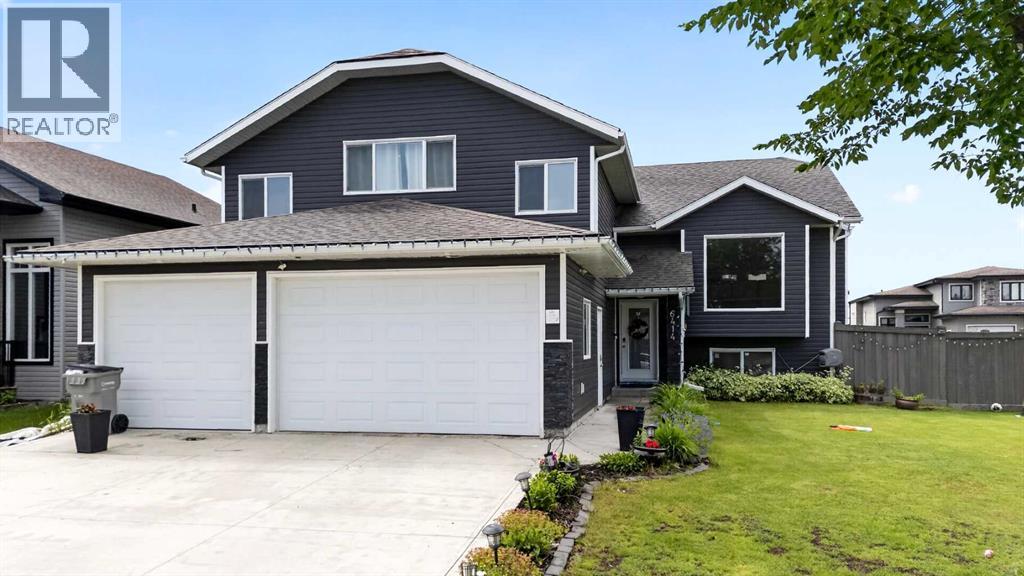
Welcome to O’Brien Lake! Situated on a large corner lot, triple attached garage, RV parking, and a fully developed basement with Separate Entrance from Garage , this impressive modified bi-level offers the perfect blend of space, comfort, and functionality for the growing family. Step inside and be welcomed by a bright open-concept layout featuring soaring ceilings, oversized windows, and a stunning stone-faced gas fireplace that anchors the main living space.
The spacious kitchen is designed to impress with granite countertops, dark cabinetry, stainless steel appliances, a tile backsplash, walk-in pantry, and a massive centre island that makes entertaining effortless. The dining area is perfectly positioned with access to the rear deck, creating a seamless indoor-outdoor living experience. The main floor offers two spacious bedrooms, a full bathroom, and the convenience of main-floor laundry.
Above the garage, you'll find a private primary retreat complete with a large walk-in closet and a beautifully appointed ensuite featuring dual vessel sinks, a jetted tub, and separate shower. Downstairs, the fully developed basement adds incredible versatility with four additional bedrooms, a large family room, a full bathroom, a second laundry area, and direct access to the triple attached garage. Whether you're accommodating a large family, guests or looking for extra workspace, this lower level provides all the flexibility you could ask for.
Outside, you'll love the fully fenced and landscaped backyard with plenty of room for kids, pets, and summer gatherings. The west-facing yard allows you to enjoy long summer evenings and beautiful sunsets from your deck. The oversized driveway and triple garage provide abundant parking for vehicles, toys, trailers, and RVs.
Located in the highly desirable community of O’Brien Lake, this home is close to parks, walking trails, schools, and all major amenities while offering the quiet family-friendly atmosphere buyers are looking for. Homes of fering this much space, parking, and versatility don't come along often. Book your private showing today and see everything this exceptional property has to offer!
Property summary
- MLS® number
- A2326266
- Property type
- Single Family
- Building type
- House
- Square footage
- 1,911 sq ft
- Title
- Freehold
- Land size
- 6646 square feet
- Built in
- 2013
- Annual property taxes
- $7,383.74
- Parking
- 6 spaces · Attached Garage
- Days on market
- 44 days
Features & details
- Heating
- Forced air
- Cooling
- Central air conditioning
- Basement
- Finished, Full, Separate entrance, Suite
- Flooring
- Tile, Laminate
- Appliances
- Washer, Refrigerator, Dishwasher, Stove, Dryer, Garage door opener
- Exterior features
- Vinyl siding
- Architectural style
- Bi-level
Renanza Realty Inc. can represent you on this property — send an enquiry to arrange a private viewing.
Listing courtesy of RE/MAX Grande Prairie, Grande Prairie.
The listing data displayed here is provided in part by the Canadian Real Estate Association (CREA) through its Data Distribution Facility (DDF®) and is drawn from Boards and Associations across Canada. Information is deemed reliable but is not guaranteed accurate by CREA. The listings are held by brokerages other than Renanza Realty unless otherwise noted.
The trademarks REALTOR®, REALTORS® and the REALTOR® logo are controlled by CREA and identify real estate professionals who are members of CREA. The trademarks MLS®, Multiple Listing Service® and the associated logos identify professional services rendered by REALTOR® members of CREA to effect the purchase, sale and lease of real estate as part of a cooperative selling system.