
6413 94A Street
Grande Prairie, Alberta
MLS® A2328865
$499,900
- Status
- Active
- Property type
- House
- MLS® number
- A2328865
- Bedrooms
- 5
- Bathrooms
- 4
- Year built
- 1981
 1 / 35
Listing description
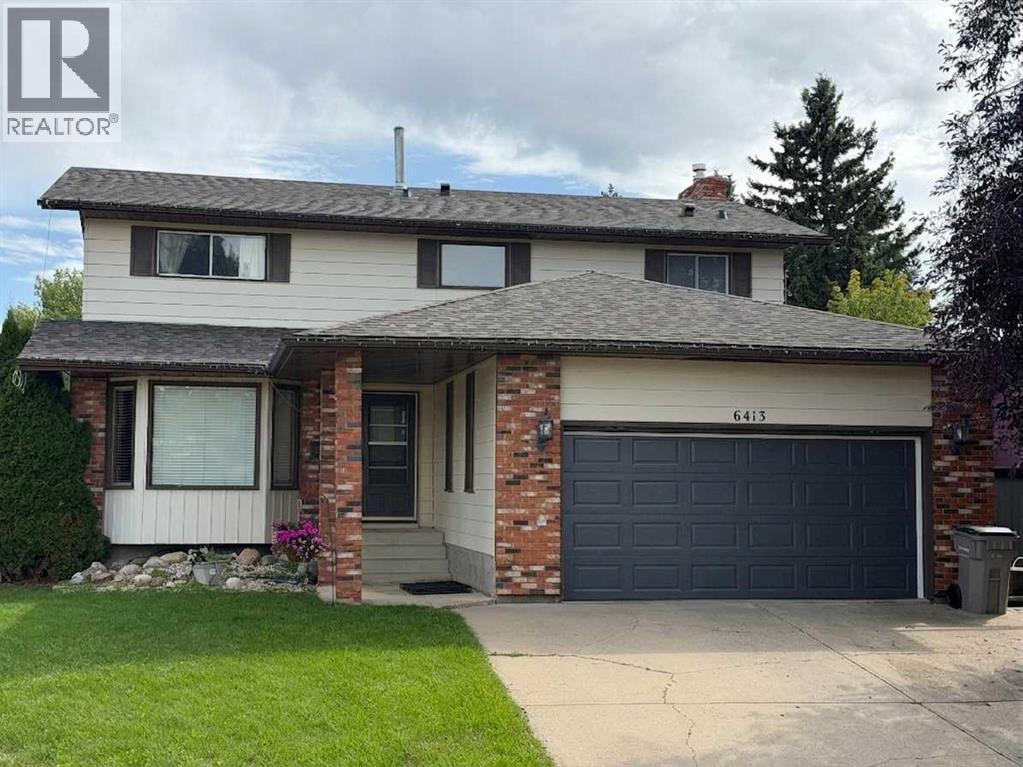
Highly desirable location in 'Country Club Estates,' is this HUGE & quintessential family home, offering 5 bedrooms, 3. 5 bathrooms, 3 living/family rooms, all within 3,000 square feet of living space! Both a parent's and child's dream being located on a quiet street, with fenced backyard including fenced dog run, and backing onto large greenspace with 2 playgrounds & mature trees.
Tons of space to run free and soon, piles of big leaves to play in! 2 schools are close by, plus fabulous golf course, shopping & convenience stores, walking paths, and much more. Many updates inside including fresh wall, door & trim paint, new vinyl plank flooring on main level & in primary bedroom plus new shingles installed end of July 2026.
Also newer high efficiency furnace & hot water tank to provide energy savings. Your family is sure to enjoy the rare -to- find FOUR bedrooms upstairs! Retreat at the end of day to your primary bedroom with double closets & own 3 piece ensuite.
3 generous sized bedrooms, the main bathroom & hall closet complete the upper level. Main floor has the "front" living room just off of the main entry, a formal dining room, updated kitchen including mosaic tile backsplash, white cabinets & sleek smoothtop range, day-to-day dining area, laundry, and "back" living room with sliding doors to the backyard. Downstairs has the home's 3rd family/recreation room, bathroom, bedroom & den.
Ample parking with the double attached garage, driveway and on street. Lots of space to entertain friends, relaxing together as a family or separate spaces for alone time, and most of all, making wonderful, cherished memories, can ALL be achieved here! Contact a REALTOR® for more info, or if you have any questions, or to book a private viewing!
Property summary
- MLS® number
- A2328865
- Property type
- Single Family
- Building type
- House
- Square footage
- 2,170 sq ft
- Title
- Freehold
- Land size
- 6831.85 square feet
- Built in
- 1981
- Annual property taxes
- $5,956.00
- Parking
- 4 spaces · Attached Garage
- Days on market
- 24 days
Features & details
- Heating
- Forced air, Natural gas
- Cooling
- None
- Basement
- Partially finished, Full
- Flooring
- Tile, Vinyl Plank
- Appliances
- Washer, Refrigerator, Dishwasher, Stove, Dryer
- Lot features
- See remarks
What would this home cost you?
Based on the $499,900 asking price at a 5.00% example rate, semi-annual compounding.
Renanza Realty Inc. can represent you on this property — send an enquiry to arrange a private viewing.
Listing courtesy of Royal LePage - The Realty Group, Grande Prairie.
The listing data displayed here is provided in part by the Canadian Real Estate Association (CREA) through its Data Distribution Facility (DDF®) and is drawn from Boards and Associations across Canada. Information is deemed reliable but is not guaranteed accurate by CREA. The listings are held by brokerages other than Renanza Realty unless otherwise noted.
The trademarks REALTOR®, REALTORS® and the REALTOR® logo are controlled by CREA and identify real estate professionals who are members of CREA. The trademarks MLS®, Multiple Listing Service® and the associated logos identify professional services rendered by REALTOR® members of CREA to effect the purchase, sale and lease of real estate as part of a cooperative selling system.