
641 Blackwolf Boulevard N
Lethbridge, Alberta
MLS® A2337293
$430,000
- Status
- Active
- Property type
- House
- MLS® number
- A2337293
- Bedrooms
- 3
- Bathrooms
- 3
- Year built
- 2022
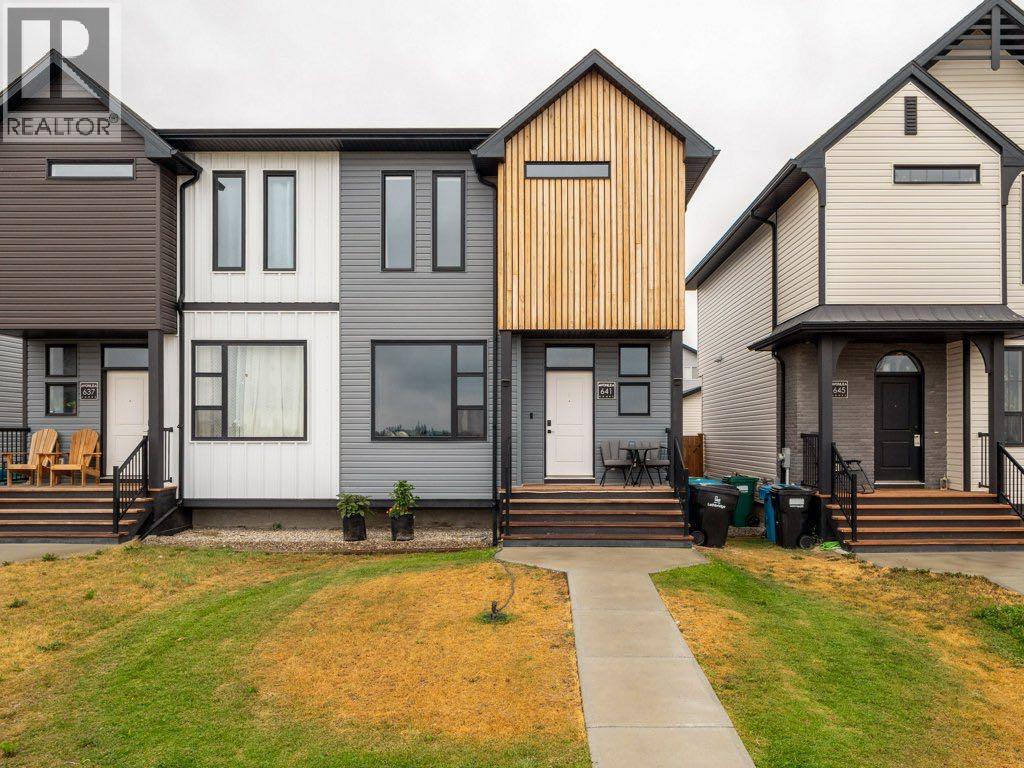 1 / 49
Listing description
A Scandinavian inspired home located just a few blocks from the 73-acre Legacy Regional Park, offering modern finishes, a private fenced yard, and a garage that is truly a car enthusiast’s dream. The bright and open main floor seamlessly connects the kitchen, dining, and living areas, creating an ideal space for everyday living and entertaining. The kitchen features a generous island with plenty of room for gathering with family and friends.
Upstairs, you’ll find three bedrooms, including a spacious primary retreat complete with its own ensuite and walk-in closet. A conveniently located central laundry room completes the upper level. The unfinished basement offers plenty of additional space and is ready to be developed to suit your needs.
Outside, enjoy a private fenced yard with an upgraded deck and lower patio, perfect for relaxing or entertaining on summer evenings. The fully insulated and heated garage is a standout feature, complete with epoxy flooring and exceptional lighting. With Regional Legacy Park just steps away, you’ll have easy access to an extensive network of walking paths, playgrounds, tennis and pickleball courts, and plenty of additional recreational amenities.
Shopping, restaurants, and everyday conveniences are also just a short distance away. A thoughtfully designed, move in ready home in a fantastic location with an exceptional garage and outdoor space.
Property summary
- MLS® number
- A2337293
- Property type
- Single Family
- Building type
- Duplex
- Square footage
- 1,251 sq ft
- Title
- Freehold
- Land size
- 2755 square feet
- Built in
- 2022
- Annual property taxes
- $4,368.00
- Parking
- 2 spaces · Detached Garage, Garage, Heated Garage
- Days on market
- 13 days
Features & details
- Heating
- Forced air, Natural gas
- Cooling
- Central air conditioning
- Basement
- Unfinished, Full
- Flooring
- Laminate
- Appliances
- Refrigerator, Range - Electric, Dishwasher, Microwave Range Hood Combo
- Exterior features
- Vinyl siding
- Lot features
- Back lane, Gas BBQ Hookup
What would this home cost you?
Based on the $430,000 asking price at a 5.00% example rate, semi-annual compounding.
Renanza Realty Inc. can represent you on this property — send an enquiry to arrange a private viewing.
Listing courtesy of Real Broker, CALGARY.
The listing data displayed here is provided in part by the Canadian Real Estate Association (CREA) through its Data Distribution Facility (DDF®) and is drawn from Boards and Associations across Canada. Information is deemed reliable but is not guaranteed accurate by CREA. The listings are held by brokerages other than Renanza Realty unless otherwise noted.
The trademarks REALTOR®, REALTORS® and the REALTOR® logo are controlled by CREA and identify real estate professionals who are members of CREA. The trademarks MLS®, Multiple Listing Service® and the associated logos identify professional services rendered by REALTOR® members of CREA to effect the purchase, sale and lease of real estate as part of a cooperative selling system.