
640 WEST Street Unit# 506
Brantford, Ontario
MLS® 40861540
$299,000
- Status
- Active
- Property type
- House
- MLS® number
- 40861540
- Bedrooms
- 2
- Bathrooms
- 1
- Year built
- 1975
 1 / 27
Listing description
Incredible value under $300K in Brantford’s North End! Offering over 940 sq. ft.
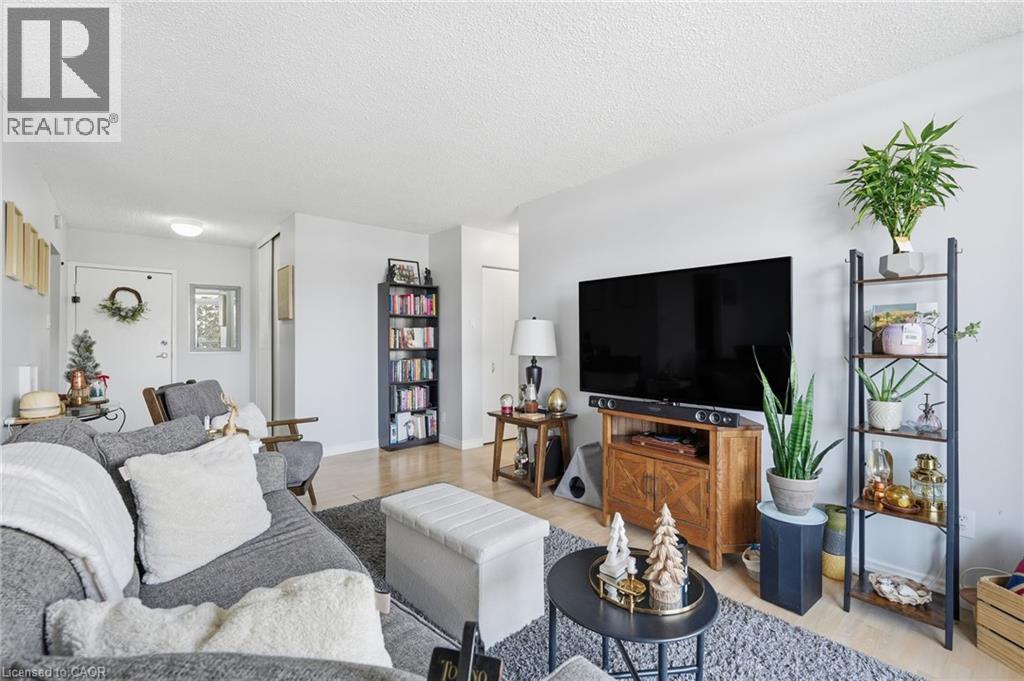
of bright, functional living space, this spacious 2-bedroom, 1-bathroom suite at Village Towers is the perfect turnkey alternative to renting. Enjoy a modern, open-concept layout featuring an updated kitchen with classic white cabinetry, sleek black appliances, and seamless flow into the generous dining and living areas. Step out through oversized sliding doors to your private 5th-floor balcony—ideal for morning coffee or relaxing at sunset.
The oversized primary bedroom features a generous walk-in closet, while the versatile second bedroom is ideal for a home office, nursery, or guest room. Worry-free, budget-friendly living: Your monthly condo fee covers heat, water, parking, building maintenance, and property insurance, keeping monthly budgeting simple and predictable. Unbeatable location just steps to Zehrs, pharmacies, restaurants, transit, and quick access to Hwy 403, Lynden Park Mall, and Wayne Gretzky Sports Centre.
Clean, move-in ready, and exceptional value -book your private tour today!
Property summary
- MLS® number
- 40861540
- Property type
- Single Family
- Building type
- Apartment
- Square footage
- 941 sq ft
- Title
- Condo/Strata
- Built in
- 1975
- Annual property taxes
- $2,366.00
- Parking
- 1 space · Underground, Open
- Days on market
- 66 days
Features & details
- Heating
- Radiant heat
- Cooling
- Wall unit
- Basement
- None
- Appliances
- Refrigerator, Stove, Microwave Built-in
- Exterior features
- Aluminum siding, Brick Veneer
- Lot features
- Balcony, Laundry- Coin operated
- Community features
- School Bus
- Architectural style
- Other
- Maintenance fee
- $786.56 / Monthly
What would this home cost you?
Based on the $299,000 asking price at a 5.00% example rate, semi-annual compounding.
Renanza Realty Inc. can represent you on this property — send an enquiry to arrange a private viewing.
Listing courtesy of RE/MAX Escarpment Realty Inc., Stoney Creek.
The listing data displayed here is provided in part by the Canadian Real Estate Association (CREA) through its Data Distribution Facility (DDF®) and is drawn from Boards and Associations across Canada. Information is deemed reliable but is not guaranteed accurate by CREA. The listings are held by brokerages other than Renanza Realty unless otherwise noted.
The trademarks REALTOR®, REALTORS® and the REALTOR® logo are controlled by CREA and identify real estate professionals who are members of CREA. The trademarks MLS®, Multiple Listing Service® and the associated logos identify professional services rendered by REALTOR® members of CREA to effect the purchase, sale and lease of real estate as part of a cooperative selling system.