
640 RAMSAY CONCESSION 4A CONCESSION
Mississippi Mills, Ontario
MLS® X13561182
$499,000
- Status
- Active
- Property type
- House
- MLS® number
- X13561182
- Bedrooms
- 3
- Bathrooms
- 1
- Year built
- —
 1 / 40
Listing description
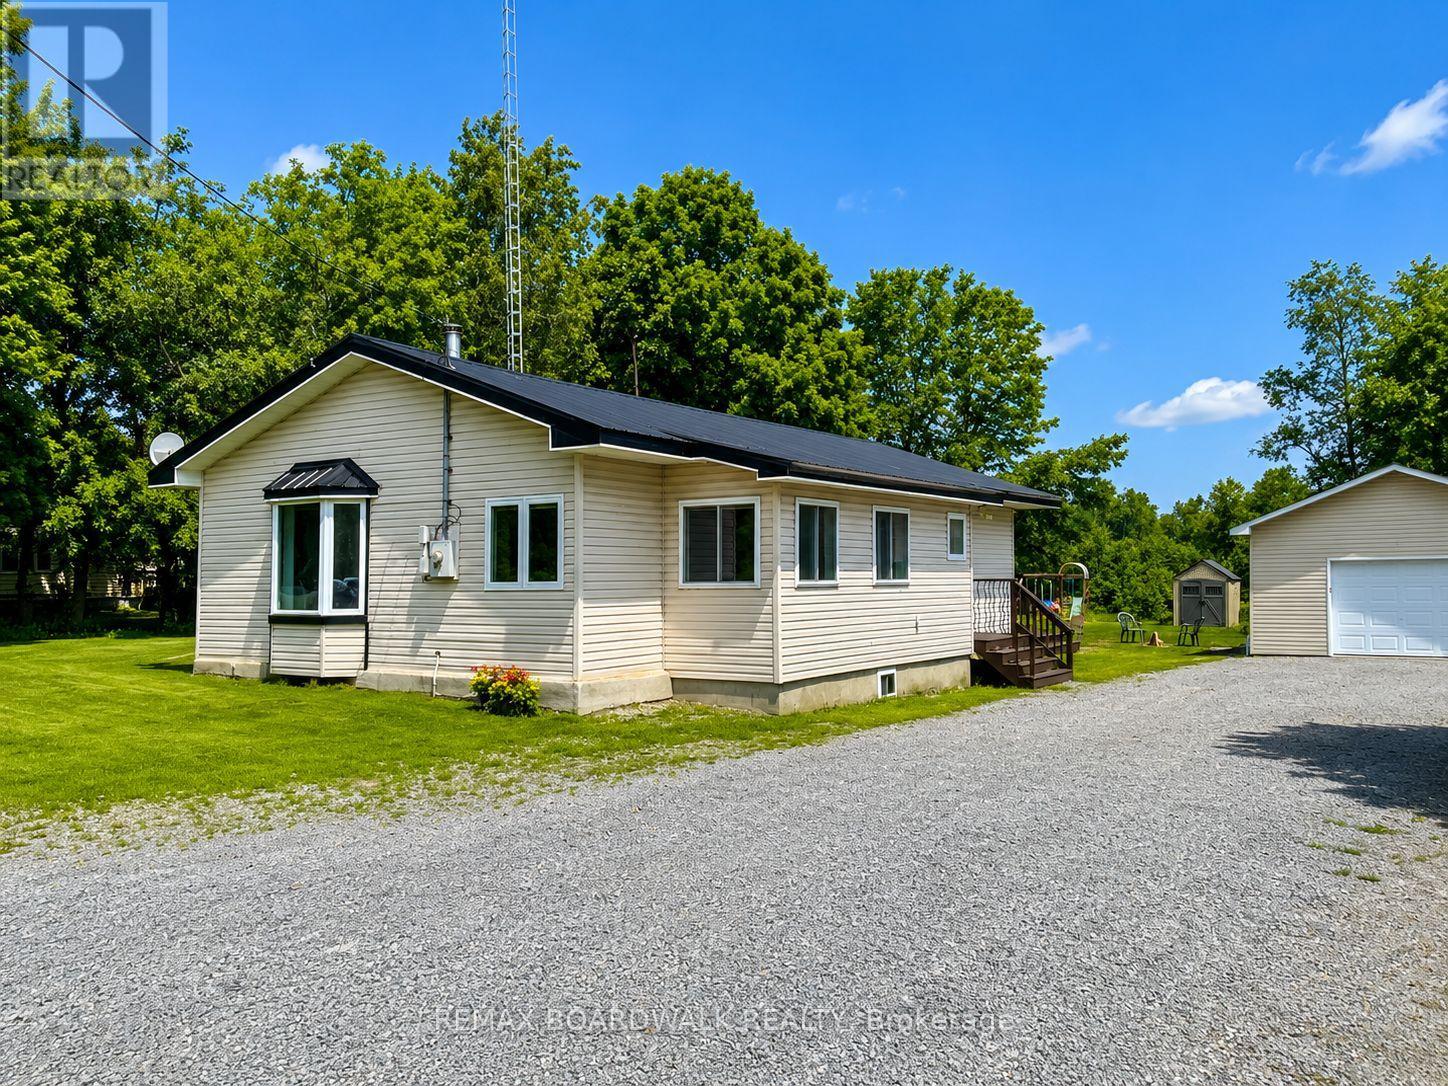
Welcome to 640 Ramsay Concession 4A-an inviting 3-bedroom, 1-bathroom bungalow that captures the essence of easy country living, just minutes from all the amenities of Carleton Place. Perfect for first-time buyers, downsizers, or anyone craving a quieter pace, this property offers a rare blend of comfort, privacy, and everyday convenience. Set against open farmland with no rear neighbours, the setting here is what truly stands out-wide, uninterrupted views and a sense of space that's hard to come by.
Morning coffee hits different when it comes with a backdrop like this, and evenings feel that much more relaxed. Outside, the property is built with both practicality and lifestyle in mind. A newer detached garage provides excellent space for vehicles, tools, or hobbies, while the durable metal roof adds long-term peace of mind with minimal upkeep.
Inside, the home is bright and welcoming, with large windows drawing in natural light throughout the day. The layout is functional and cozy, anchored by a charming country kitchen with plenty of cabinet space. A wood fireplace adds warmth and character, while a recently installed heat pump (within the last three years) ensures efficient comfort year-round.
Thoughtful updates-including a new hot water tank in 2024-make this home move-in ready, and all essential appliances are included for added convenience. If you've been searching for a place that offers privacy, views, and that true "out of town" feel-without sacrificing proximity to shops, restaurants, and schools-this one delivers in all the right ways.
Property summary
- MLS® number
- X13561182
- Property type
- Single Family
- Building type
- House
- Title
- Freehold
- Land size
- 116.3 FT
- Annual property taxes
- $1,962.54
- Parking
- 9 spaces · Detached Garage, Garage
- Days on market
- 73 days
Features & details
- Heating
- Heat Pump, Electric, Wood
- Cooling
- Wall unit
- Basement
- Crawl space
- Appliances
- Washer, Refrigerator, Dishwasher, Stove, Dryer, Play structure, Storage Shed, Window Coverings, Water Heater
- Exterior features
- Vinyl siding
- Lot features
- Lane
- Architectural style
- Bungalow
What would this home cost you?
Based on the $499,000 asking price at a 5.00% example rate, semi-annual compounding.
Renanza Realty Inc. can represent you on this property — send an enquiry to arrange a private viewing.
Listing courtesy of REMAX BOARDWALK REALTY, CARLETON PLACE.
The listing data displayed here is provided in part by the Canadian Real Estate Association (CREA) through its Data Distribution Facility (DDF®) and is drawn from Boards and Associations across Canada. Information is deemed reliable but is not guaranteed accurate by CREA. The listings are held by brokerages other than Renanza Realty unless otherwise noted.
The trademarks REALTOR®, REALTORS® and the REALTOR® logo are controlled by CREA and identify real estate professionals who are members of CREA. The trademarks MLS®, Multiple Listing Service® and the associated logos identify professional services rendered by REALTOR® members of CREA to effect the purchase, sale and lease of real estate as part of a cooperative selling system.