
64 WILLIAM Street
Fonthill, Ontario
MLS® 40879609
$790,000
- Status
- Active
- Property type
- House
- MLS® number
- 40879609
- Bedrooms
- 4
- Bathrooms
- 4
- Year built
- 2026
 1 / 50
Listing description
Discover elevated living at 64 William Street in the desirable community of Fonthill. Offering an impressive 2,648 sq. ft_ of beautifully appointed living space, this stunning detached residence features 4 spacious bedrooms, a versatile loft and 3.
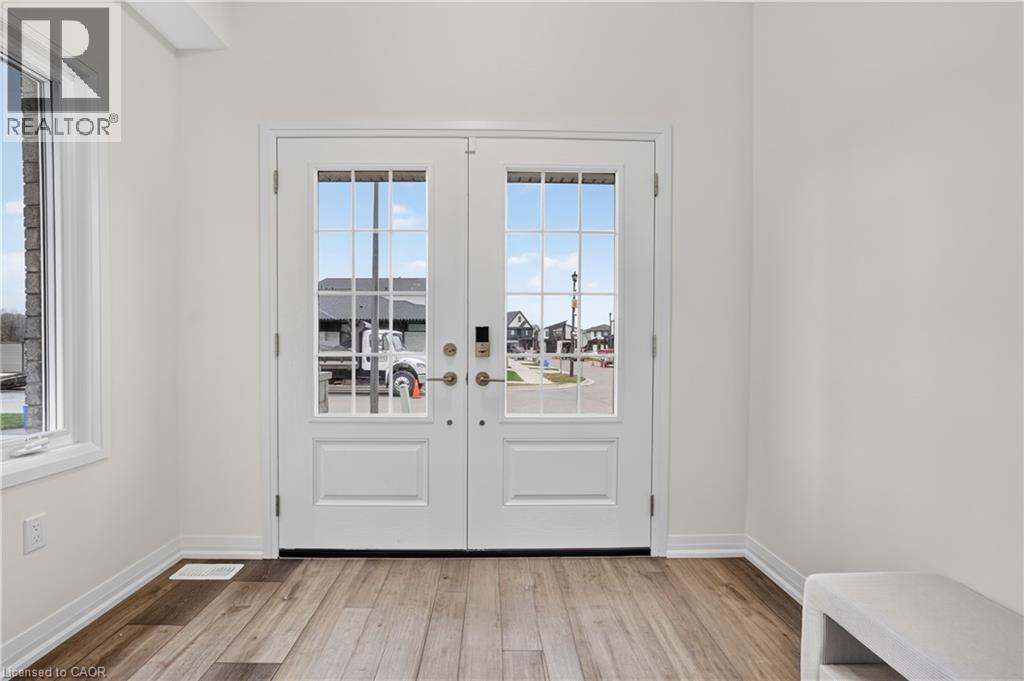
5 bathrooms, thoughtfully designed to blend comfort, style and functionality. The main level welcomes you with elegant vinyl plank flooring and an inviting great room centred around a warm gas fireplace, creating the perfect setting for both intimate evenings and effortless entertaining. Upstairs, retreat to the luxurious primary suite, complete with a spa-inspired 5-piece ensuite and an expansive 83 sq.
ft. walk-in closet. A second generously sized bedroom offers its own private 3-piece ensuite, walk-in closet and striking vaulted ceiling, providing an exceptional space for guests or extended family.
Additional highlights include a double-car garage with remote opener and a separate side entrance, offering added flexibility and convenience. With its impressive proportions, well-appointed living spaces and desirable location, this exceptional home presents an opportunity to enjoy refined living in the heart of Fonthill. Flexible closing available, with possession as early as 30 days!
Property summary
- MLS® number
- 40879609
- Property type
- Single Family
- Building type
- House
- Square footage
- 2,648 sq ft
- Title
- Freehold
- Built in
- 2026
- Parking
- 4 spaces · Attached Garage
- Days on market
- 1 day
Features & details
- Heating
- Forced air, Natural gas
- Cooling
- Central air conditioning
- Basement
- Unfinished, Full
- Appliances
- Hood Fan, Garage door opener
- Exterior features
- Vinyl siding, Brick Veneer
- Lot features
- Automatic Garage Door Opener
- Community features
- Community Centre
- Architectural style
- Other
What would this home cost you?
Based on the $790,000 asking price at a 5.00% example rate, semi-annual compounding.
Renanza Realty Inc. can represent you on this property — send an enquiry to arrange a private viewing.
Listing courtesy of RE/MAX Escarpment Realty Inc., Stoney Creek.
The listing data displayed here is provided in part by the Canadian Real Estate Association (CREA) through its Data Distribution Facility (DDF®) and is drawn from Boards and Associations across Canada. Information is deemed reliable but is not guaranteed accurate by CREA. The listings are held by brokerages other than Renanza Realty unless otherwise noted.
The trademarks REALTOR®, REALTORS® and the REALTOR® logo are controlled by CREA and identify real estate professionals who are members of CREA. The trademarks MLS®, Multiple Listing Service® and the associated logos identify professional services rendered by REALTOR® members of CREA to effect the purchase, sale and lease of real estate as part of a cooperative selling system.