
64 White Pelican Way
Rural Vulcan County, Alberta
MLS® A2356011
$669,000
- Status
- Active
- Property type
- House
- MLS® number
- A2356011
- Bedrooms
- 5
- Bathrooms
- 3
- Year built
- 2026
 1 / 9
Listing description
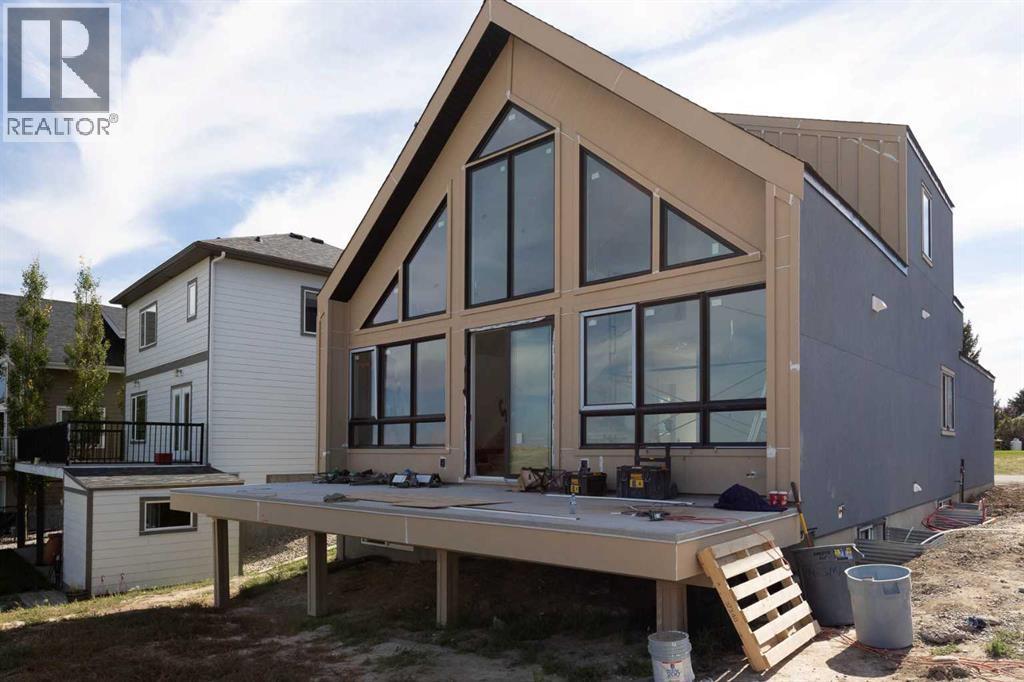
Have a look at this rare lifestyle opportunity at Lake McGregor Resort! Situated on one of only two remaining lakeview lots at McGregor Lake Resort. This striking A-frame home perfectly blends modern comfort with year-round resort living.
Designed with an airy, open-concept floor plan, wall-to-wall windows flood the home with natural light while framing direct, unobstructed views of the water. The main floor features a seamless flow between the family room and kitchen which make it ideal for everyday family life and entertaining. Two spacious main-floor bedrooms and a full central bathroom offer maximum convenience.
The upper level is dedicated to a serene primary suite, complete with a walk-in closet and a private ensuite bathroom featuring a large, oversized shower. Laundry is also conveniently located upstairs. The fully developed basement is built for entertaining and features an expansive rec room complete with a wet bar, offering the ultimate setup for hosting game nights or family gatherings.
Also downstairs are two more large bedrooms and a full bathroom for guests or extended family. This home will be completed with landscaping, allowing you to start enjoying your outdoor space immediately. Living at Lake McGregor Resort means access to four-season recreation facilities designed for year-round fun such as an indoor pool, outdoor pool, sauna and hot tub.
There is also a large rec room designed for hosting large crowds, a teen room, and a games lounge complete with a pool table. Don't miss the chance to own one of the last remaining lakeview properties in this premier community!
Property summary
- MLS® number
- A2356011
- Property type
- Single Family
- Building type
- House
- Square footage
- 1,525 sq ft
- Title
- Freehold
- Land size
- 417.34 square meters
- Built in
- 2026
- Annual property taxes
- $2,189.62
- Parking
- 2 spaces · Attached Garage
- Days on market
- 4 days
Features & details
- Heating
- Forced air
- Cooling
- See Remarks
- Basement
- Finished, Full
- Flooring
- Carpeted, Vinyl Plank
- Appliances
- Refrigerator, Dishwasher, Stove, Washer & Dryer
- Lot features
- Wet bar, Sauna
- Community features
- Lake Privileges, Fishing
- View
- View
- Architectural style
- A-Frame
What would this home cost you?
Based on the $669,000 asking price at a 5.00% example rate, semi-annual compounding.
Renanza Realty Inc. can represent you on this property — send an enquiry to arrange a private viewing.
Listing courtesy of eXp Realty, CALGARY.
The listing data displayed here is provided in part by the Canadian Real Estate Association (CREA) through its Data Distribution Facility (DDF®) and is drawn from Boards and Associations across Canada. Information is deemed reliable but is not guaranteed accurate by CREA. The listings are held by brokerages other than Renanza Realty unless otherwise noted.
The trademarks REALTOR®, REALTORS® and the REALTOR® logo are controlled by CREA and identify real estate professionals who are members of CREA. The trademarks MLS®, Multiple Listing Service® and the associated logos identify professional services rendered by REALTOR® members of CREA to effect the purchase, sale and lease of real estate as part of a cooperative selling system.