
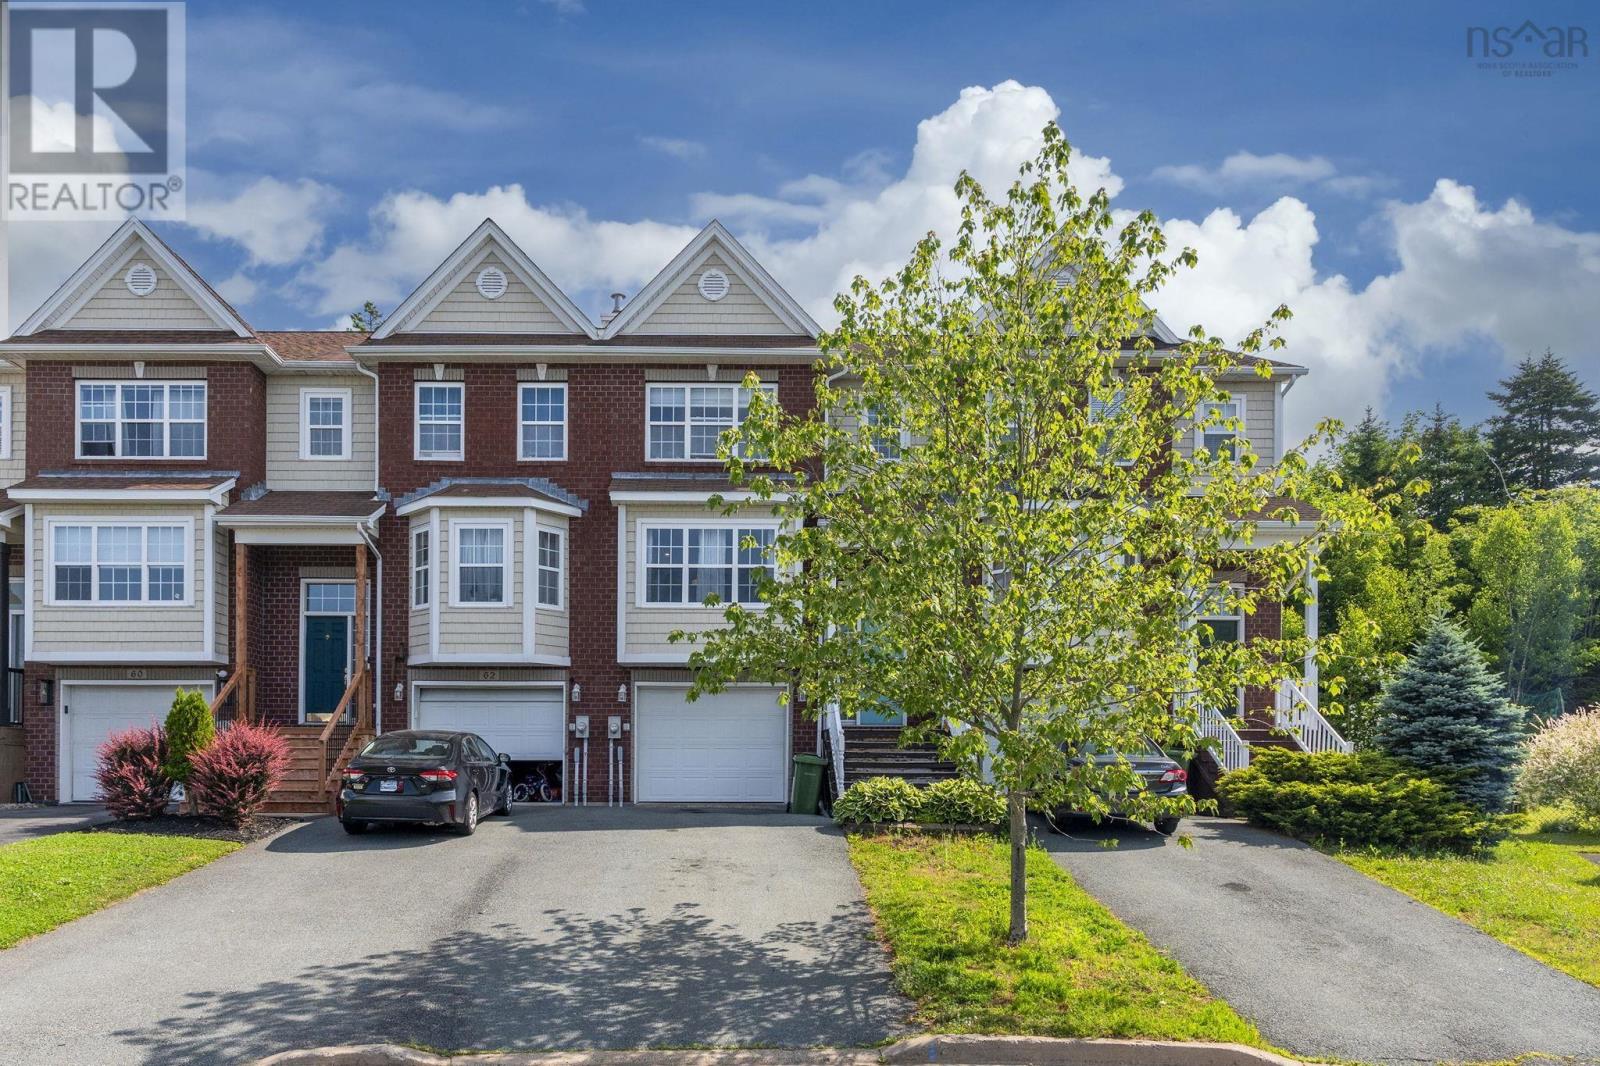
64 Surrey Way
Portland Hills, Nova Scotia
MLS® 202621182
$509,000
- Status
- Active
- Property type
- House
- MLS® number
- 202621182
- Bedrooms
- 3
- Bathrooms
- 3
- Year built
- 2006
 1 / 51
Listing description
This beautiful Townhouse sits on a lot on Surrey Way cul-de-sac of the popular neighborhood of Portland Hills. The spacious main level features a large foyer, hardwood floors leading into a hallway, a good sized kitchen complete with stainless steel appliances, and quartz countertops. The living area features an electric fireplace, a dinning room, two piece powder room, and a private large new outdoor deck that was installed few years ago.
You will find a large master bedroom with a walk-in closet and ensuite with a jet tub, two spare bedrooms, a general 4 piece bath. The Basement spacious family room/Rec Room, a laundry, storage and an attached garage. This townhouse comes with a ductless heat pump system that also acts as an air conditioning system in summer months, on the main level.
This home is perfect for a first time home buyer and a family. Book your showing today and you will be glad your did!!
Property summary
- MLS® number
- 202621182
- Property type
- Single Family
- Building type
- Row / Townhouse
- Square footage
- 1,882 sq ft
- Title
- Freehold
- Land size
- 0.0782 acres
- Built in
- 2006
- Parking
- Attached Garage, Garage, Paved Yard, Heated Garage
- Days on market
- 25 days
Features & details
- Heating
- Heat Pump, Baseboard heaters, Oil, Electric, Ductless
- Cooling
- Air Conditioned
- Flooring
- Hardwood, Ceramic Tile
- Appliances
- Washer, Refrigerator, Dishwasher, Stove, Microwave Range Hood Combo
- Exterior features
- Brick, Vinyl
What would this home cost you?
Based on the $509,000 asking price at a 5.00% example rate, semi-annual compounding.
Renanza Realty Inc. can represent you on this property — send an enquiry to arrange a private viewing.
Listing courtesy of Royal LePage Atlantic, Beechville.
The listing data displayed here is provided in part by the Canadian Real Estate Association (CREA) through its Data Distribution Facility (DDF®) and is drawn from Boards and Associations across Canada. Information is deemed reliable but is not guaranteed accurate by CREA. The listings are held by brokerages other than Renanza Realty unless otherwise noted.
The trademarks REALTOR®, REALTORS® and the REALTOR® logo are controlled by CREA and identify real estate professionals who are members of CREA. The trademarks MLS®, Multiple Listing Service® and the associated logos identify professional services rendered by REALTOR® members of CREA to effect the purchase, sale and lease of real estate as part of a cooperative selling system.