
64 STEDMAN STREET
Ottawa, Ontario
MLS® X13517176
$609,900
- Status
- Active
- Property type
- House
- MLS® number
- X13517176
- Bedrooms
- 3
- Bathrooms
- 3
- Year built
- —
 1 / 37
Listing description
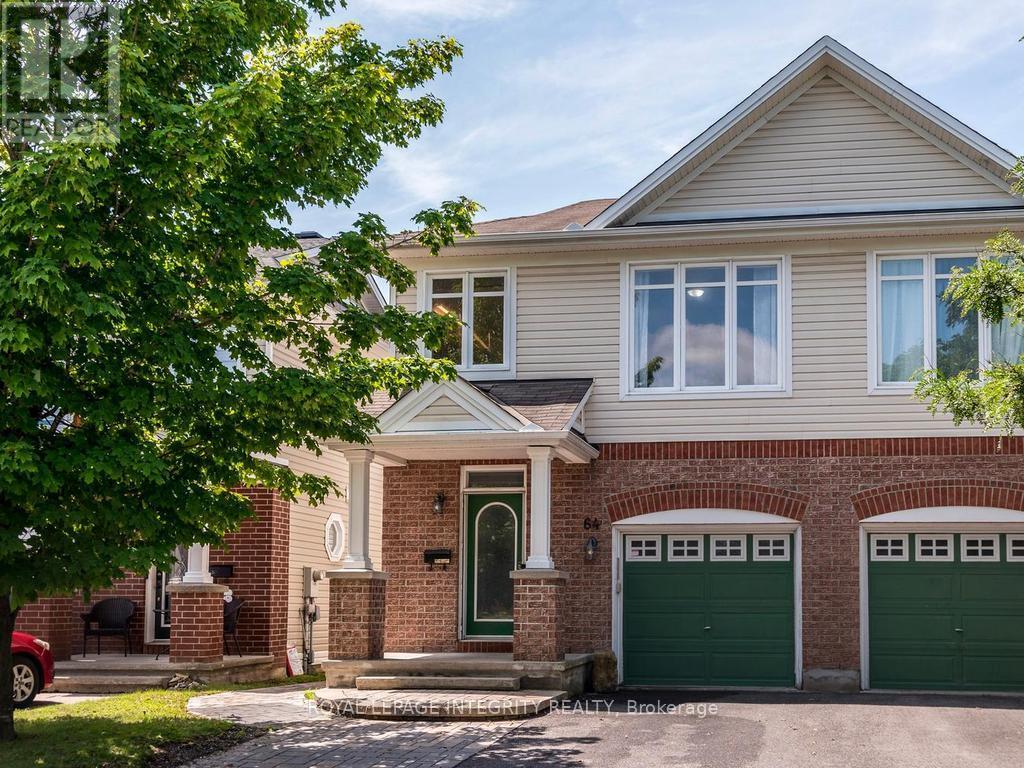
Welcome to this meticulously maintained 3-bedroom, 3-bathroom semi-detached home offering the perfect blend of comfort, style, and functionality. The bright, open-concept main floor with large picture windows is ideal for everyday living and entertaining, featuring rich hardwood flooring throughout the living and dining areas and a modern kitchen complete with a large island, ample cabinetry, and plenty of workspace. Upstairs, you'll find three generously sized bedrooms, including a spacious primary retreat with a walk-in closet and a luxurious ensuite bathroom.
Convenient second-floor laundry adds to the home's thoughtful design, while cozy Berber carpeting throughout the upper level provides warmth and comfort. The professionally finished basement expands your living space with oversized windows that fill the space with natural light, a large recreation room, a dedicated office nook perfect for working from home, and abundant storage. Step outside to a fully fenced private backyard featuring low-maintenance PVC fencing, an attractive modern interlock patio, and the convenience of no grass to cut-leaving you more time to relax and enjoy your outdoor space.
A storage shed provides additional room for seasonal items and tools. Curb appeal shines with interlock landscaping that widens the front driveway for additional parking and continues along the side of the home, creating an elegant walkway to the backyard. Located in the Blossom Park neighbourhood within a few steps of picturesque walking trails and parks, this move-in-ready home offers stylish finishes, practical living spaces, and exceptional outdoor features-making it the perfect place to call home.
24 hr irrevocable on all offers.
Property summary
- MLS® number
- X13517176
- Property type
- Single Family
- Building type
- House
- Title
- Freehold
- Land size
- 24 x 91.7 FT
- Annual property taxes
- $4,400.52
- Parking
- 3 spaces · Attached Garage, Garage
- Days on market
- 64 days
Features & details
- Heating
- Forced air, Natural gas
- Cooling
- Central air conditioning
- Basement
- Full
- Flooring
- Hardwood, Carpeted, Ceramic, Vinyl
- Appliances
- Washer, Refrigerator, Central Vacuum, Dishwasher, Stove, Dryer, Hood Fan, Blinds, Garage door opener, Garage door opener remote(s)
- Exterior features
- Brick, Vinyl siding
What would this home cost you?
Based on the $609,900 asking price at a 5.00% example rate, semi-annual compounding.
Renanza Realty Inc. can represent you on this property — send an enquiry to arrange a private viewing.
Listing courtesy of ROYAL LEPAGE INTEGRITY REALTY, OTTAWA.
The listing data displayed here is provided in part by the Canadian Real Estate Association (CREA) through its Data Distribution Facility (DDF®) and is drawn from Boards and Associations across Canada. Information is deemed reliable but is not guaranteed accurate by CREA. The listings are held by brokerages other than Renanza Realty unless otherwise noted.
The trademarks REALTOR®, REALTORS® and the REALTOR® logo are controlled by CREA and identify real estate professionals who are members of CREA. The trademarks MLS®, Multiple Listing Service® and the associated logos identify professional services rendered by REALTOR® members of CREA to effect the purchase, sale and lease of real estate as part of a cooperative selling system.