
64 Satara Drive
Moncton, New Brunswick
MLS® NB146886
$629,900
- Status
- Active
- Property type
- House
- MLS® number
- NB146886
- Bedrooms
- 6
- Bathrooms
- 4
- Year built
- —
 1 / 52
Listing description
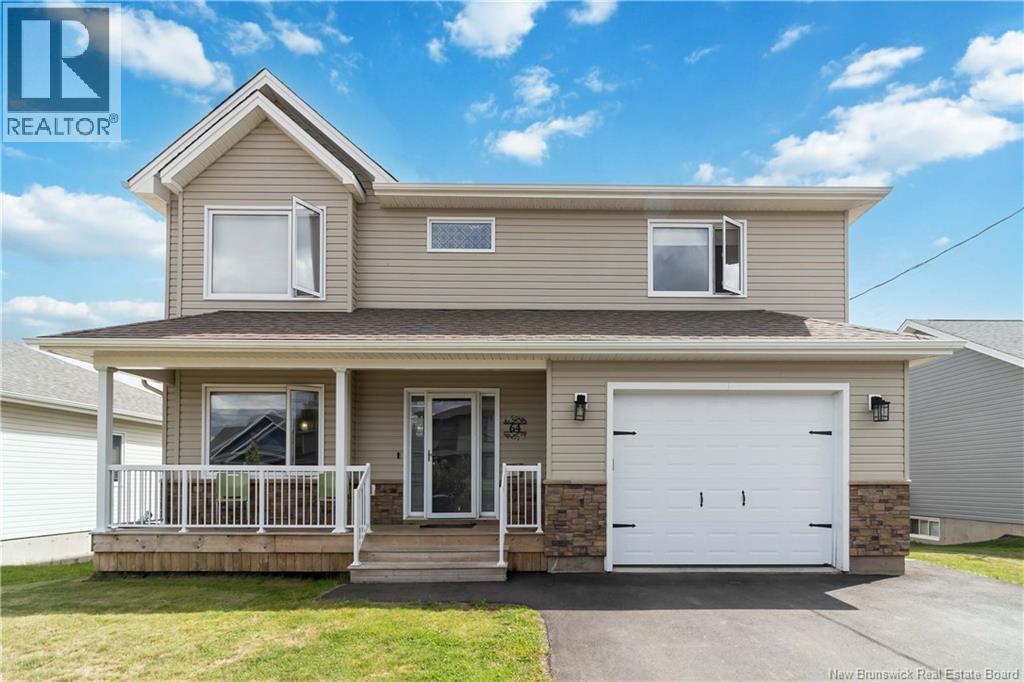
Welcome to 64 Satara, a 6-bedroom, 3. 5-bath house with 3 MINI-SPLITS. A covered front porch leads into a bright foyer with hardwood running through the main floor.
The kitchen is open concept with white cabinets, quartz countertop stainless steel appliances, an island that seats three, and a dining area under pendant lights. It opens into the living room, where an electric fireplace and whitewashed feature wall. A 2-piece bath and main-floor laundry keep things simple day to day.
Upstairs there are four bedrooms, including a primary with its own 4-piece ensuite, a second 4-piece bath for the other bedrooms, and A SECOND LIVINGROOM. The finished basement has in-law suite potential with 2 more bedrooms, a separate entrance, a second set of washer and dryer, and a 2nd kitchen area already present. Outside you get a fenced yard, paved driveway, and a large attached garage with lots of storage, plus a back deck with a gazebo overlooking the yard.
Quiet residential street, established neighbourhood, move-in ready. Contact your preferred REALTOR® for a private viewing.
Property summary
- MLS® number
- NB146886
- Property type
- Single Family
- Building type
- House
- Square footage
- 2,919 sq ft
- Title
- Freehold
- Land size
- 588 square meters
- Annual property taxes
- $8,982.00
- Parking
- Attached Garage
- Days on market
- 1 day
Features & details
- Heating
- Electric, Hot Water
- Cooling
- Central air conditioning
- Flooring
- Laminate, Ceramic
- Exterior features
- Brick, Vinyl
- Lot features
- Balcony/Deck/Patio
What would this home cost you?
Based on the $629,900 asking price at a 5.00% example rate, semi-annual compounding.
Renanza Realty Inc. can represent you on this property — send an enquiry to arrange a private viewing.
Listing courtesy of eXp Realty, Moncton.
The listing data displayed here is provided in part by the Canadian Real Estate Association (CREA) through its Data Distribution Facility (DDF®) and is drawn from Boards and Associations across Canada. Information is deemed reliable but is not guaranteed accurate by CREA. The listings are held by brokerages other than Renanza Realty unless otherwise noted.
The trademarks REALTOR®, REALTORS® and the REALTOR® logo are controlled by CREA and identify real estate professionals who are members of CREA. The trademarks MLS®, Multiple Listing Service® and the associated logos identify professional services rendered by REALTOR® members of CREA to effect the purchase, sale and lease of real estate as part of a cooperative selling system.