
64 RISEBROUGH AVENUE
Toronto (Newtonbrook East), Ontario
MLS® C13603888
$3,849,000
- Status
- Active
- Property type
- House
- MLS® number
- C13603888
- Bedrooms
- 5
- Bathrooms
- 6
- Year built
- —
 1 / 37
Listing description
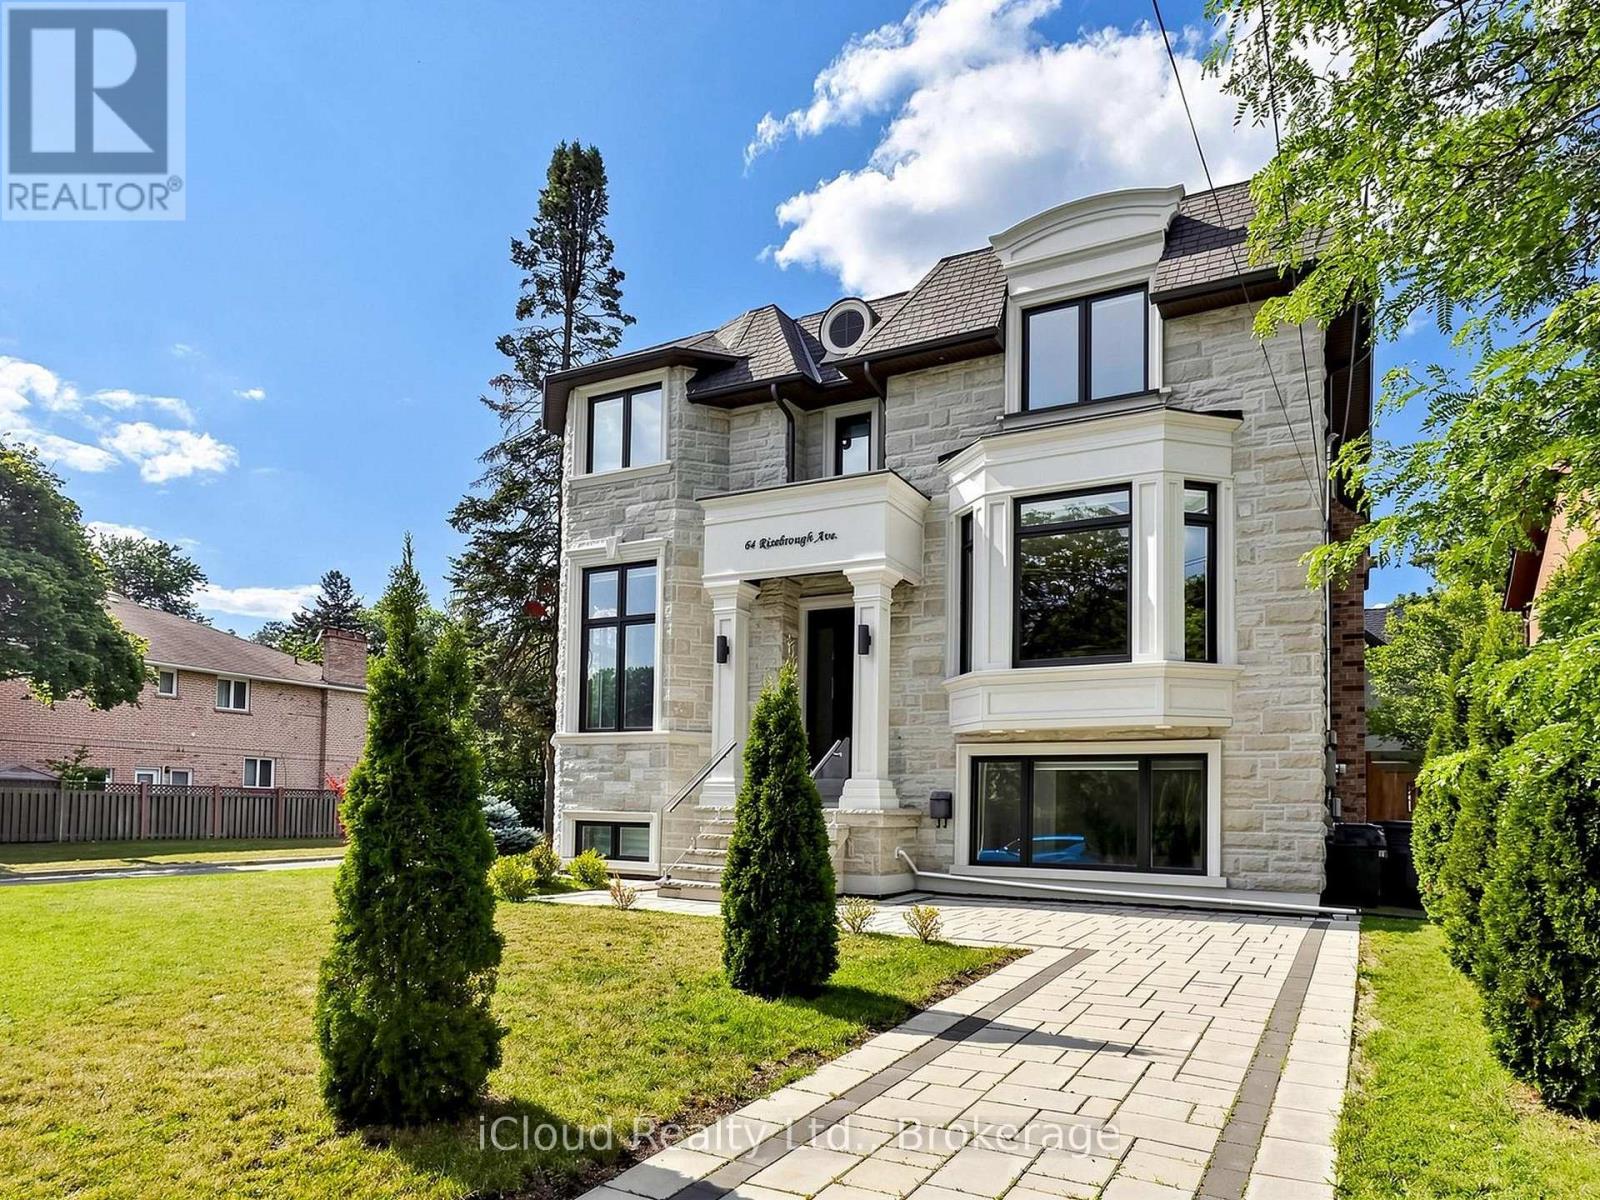
Experience uncompromising luxury at 64 Risborough Ave. Masterfully custom-built by the builder for personal use, this magnificent estate offers approximately 6,000 sq. ft.
of impeccably crafted living space in one of Toronto's most prestigious neighbourhoods and a top-ranked school district. From the moment you arrive, you'll be captivated by soaring 10-foot ceilings on the main and second levels, a private elevator providing effortless access to every floor, and five skylights that bathe the home in natural light. Every space has been thoughtfully designed to impress, inspire, and entertain.
Create unforgettable culinary experiences in the spectacular gourmet chef's kitchen, appointed with brand-new premium built-in Wolf appliances, granite countertops, designer finishes, a 6-burner gas cooktop, wall oven, microwave, wine cooler, and exceptional custom cabinetry. Indulge in resort-inspired living with luxurious marble floors, a heated natural stone basement floor, a spa-quality primary ensuite featuring heated floors, four elegant fireplaces, smart home automation, built-in speakers, security cameras, dual furnaces and air conditioners, gas boiler, and an automatic sprinkler system. The fully finished lower level, complete with a second kitchen, offers exceptional flexibility for entertaining or extended family living.
Step outside into your own private retreat, where professionally landscaped grounds blend natural beauty with complete privacy, creating a tranquil setting for relaxation or elegant outdoor gatherings. Perfectly positioned just steps from the subway and TTC, and minutes to Fairview Mall, IKEA, North York General Hospital, community centres, places of worship, and top-rated schools, with effortless access to Highways 401 and 404. This is more than a home-it's a statement of prestige, craftsmanship, and timeless luxury.
Property summary
- MLS® number
- C13603888
- Property type
- Single Family
- Building type
- House
- Title
- Freehold
- Land size
- 52.1 x 137.2 FT
- Annual property taxes
- $18,980.00
- Parking
- 4 spaces · Attached Garage, Garage
- Days on market
- 43 days
Features & details
- Heating
- Forced air, Natural gas
- Cooling
- Central air conditioning, Ventilation system
- Basement
- Finished, Apartment in basement, N/A, N/A
- Flooring
- Hardwood
- Appliances
- Central Vacuum
- Exterior features
- Brick, Stone
- Lot features
- Sump Pump
What would this home cost you?
Based on the $3,849,000 asking price at a 5.00% example rate, semi-annual compounding.
Renanza Realty Inc. can represent you on this property — send an enquiry to arrange a private viewing.
Listing courtesy of iCloud Realty Ltd., Mississauga.
The listing data displayed here is provided in part by the Canadian Real Estate Association (CREA) through its Data Distribution Facility (DDF®) and is drawn from Boards and Associations across Canada. Information is deemed reliable but is not guaranteed accurate by CREA. The listings are held by brokerages other than Renanza Realty unless otherwise noted.
The trademarks REALTOR®, REALTORS® and the REALTOR® logo are controlled by CREA and identify real estate professionals who are members of CREA. The trademarks MLS®, Multiple Listing Service® and the associated logos identify professional services rendered by REALTOR® members of CREA to effect the purchase, sale and lease of real estate as part of a cooperative selling system.