
64 REDFERN Avenue
Hamilton, Ontario
MLS® 40857175
$890,000
- Status
- Active
- Property type
- House
- MLS® number
- 40857175
- Bedrooms
- 3
- Bathrooms
- 3
- Year built
- 1998
 1 / 50
Listing description
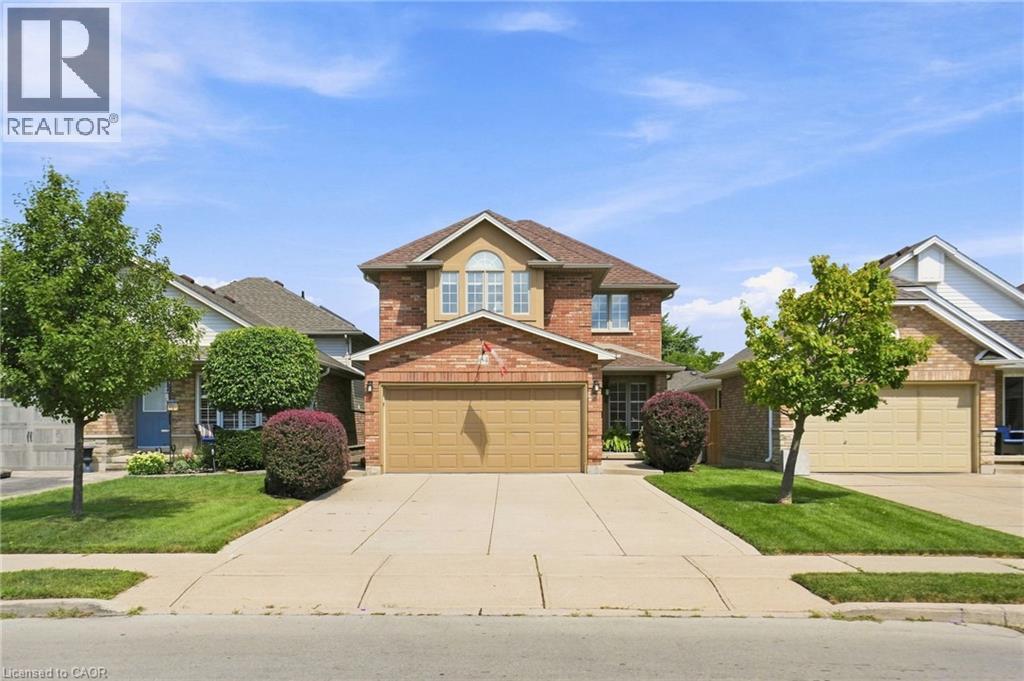
No detail has been overlooked in this impeccably kept west Hamilton mountain home. With 1,800 + square feet of living space, and 3 bedrooms and 2. 5 baths, this Losani-built home gives you space, functionality and lets you live in style.
An upgraded Barzotti kitchen offer generous storage, a gas range and breakfast bar that seats five. Vaulted ceilings in the family room and dinette along with French double doors that open and tilt (with a retractable screen), leading to the beautifully landscaped backyard garden oasis. Take the spiral staircase upstairs, where there are three generous sized bedrooms.
Primary bedroom has w/i closet, ensuite with Roman tub, raised ceiling and Paladium windows. Two-car garage and concrete driveway. Home is wired for security system.
Unfinished basement leaves plenty of opportunity for the next homeowners to decide its use.
Property summary
- MLS® number
- 40857175
- Property type
- Single Family
- Building type
- House
- Square footage
- 1,825 sq ft
- Title
- Freehold
- Built in
- 1998
- Annual property taxes
- $7,116.56
- Parking
- 4 spaces · Attached Garage
- Days on market
- 9 days
Features & details
- Heating
- Forced air, Natural gas
- Cooling
- Central air conditioning
- Basement
- Unfinished, Full
- Appliances
- Washer, Refrigerator, Gas stove(s), Dishwasher, Dryer
- Exterior features
- Brick
- Lot features
- Country residential, Private Yard
- Community features
- Quiet Area, Community Centre
- View
- City view
- Architectural style
- Contemporary
What would this home cost you?
Based on the $890,000 asking price at a 5.00% example rate, semi-annual compounding.
Renanza Realty Inc. can represent you on this property — send an enquiry to arrange a private viewing.
Listing courtesy of RE/MAX Escarpment Realty Inc., Stoney Creek.
The listing data displayed here is provided in part by the Canadian Real Estate Association (CREA) through its Data Distribution Facility (DDF®) and is drawn from Boards and Associations across Canada. Information is deemed reliable but is not guaranteed accurate by CREA. The listings are held by brokerages other than Renanza Realty unless otherwise noted.
The trademarks REALTOR®, REALTORS® and the REALTOR® logo are controlled by CREA and identify real estate professionals who are members of CREA. The trademarks MLS®, Multiple Listing Service® and the associated logos identify professional services rendered by REALTOR® members of CREA to effect the purchase, sale and lease of real estate as part of a cooperative selling system.