
64 NYMARK DRIVE
Ear Falls, Ontario
MLS® X13877182
$179,000
- Status
- Active
- Property type
- House
- MLS® number
- X13877182
- Bedrooms
- 4
- Bathrooms
- 2
- Year built
- —
 1 / 19
Listing description
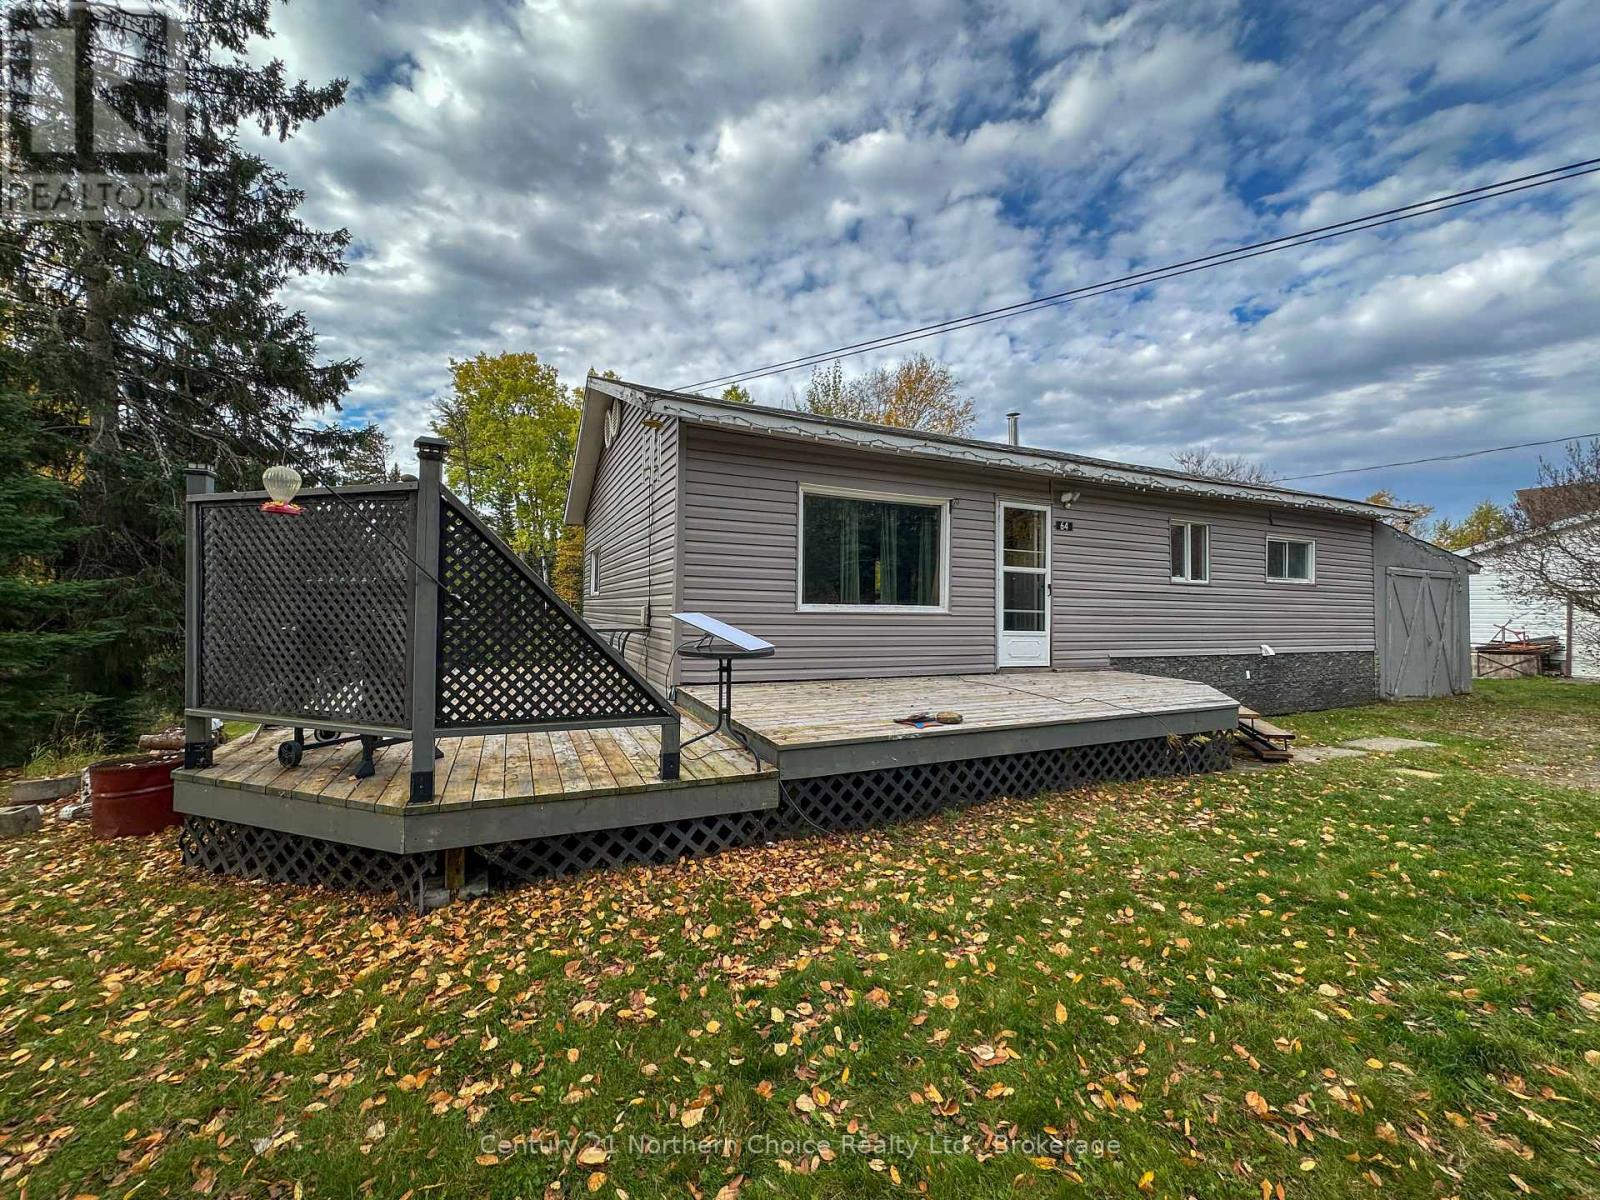
Space, privacy and plenty of potential in Ear Falls. Located in a quiet subdivision neighbourhood backing onto green space, this home offers a large, private backyard, a front deck, a single attached garage and two sheds for extra storage. Inside, the open-concept kitchen, dining and living area creates a welcoming space for everyday living.
The main floor includes three bedrooms, a full bathroom and a dedicated laundry room, keeping the essentials conveniently on one level. The walk-out basement adds flexibility, with a second kitchen, living room, bedroom and full bathroom, plus a bonus room and storage space with room for another washer and dryer. It even has its own separate entrance, and so, offers possibilities for extended family or future rental income .
With your finishing touches, this generous layout, private setting and versatile lower level make it an excellent opportunity for buyers ready to add value and make it their own.
Property summary
- MLS® number
- X13877182
- Property type
- Single Family
- Building type
- House
- Title
- Freehold
- Land size
- 100 x 222.2 FT
- Annual property taxes
- $3,302.80
- Parking
- 5 spaces · Attached Garage, Garage
- Days on market
- 42 days
Features & details
- Heating
- Forced air, Oil
- Cooling
- None
- Basement
- Apartment in basement, N/A
- Appliances
- Washer, Refrigerator, Dishwasher, Stove, Dryer
- Exterior features
- Vinyl siding
- Architectural style
- Bungalow
What would this home cost you?
Based on the $179,000 asking price at a 5.00% example rate, semi-annual compounding.
Renanza Realty Inc. can represent you on this property — send an enquiry to arrange a private viewing.
Listing courtesy of Century 21 Northern Choice Realty Ltd., Kenora.
The listing data displayed here is provided in part by the Canadian Real Estate Association (CREA) through its Data Distribution Facility (DDF®) and is drawn from Boards and Associations across Canada. Information is deemed reliable but is not guaranteed accurate by CREA. The listings are held by brokerages other than Renanza Realty unless otherwise noted.
The trademarks REALTOR®, REALTORS® and the REALTOR® logo are controlled by CREA and identify real estate professionals who are members of CREA. The trademarks MLS®, Multiple Listing Service® and the associated logos identify professional services rendered by REALTOR® members of CREA to effect the purchase, sale and lease of real estate as part of a cooperative selling system.