
64 NIPISSING STREET
West Nipissing (Sturgeon Falls), Ontario
MLS® X13696470
$279,900
- Status
- Active
- Property type
- Multi-family
- MLS® number
- X13696470
- Bedrooms
- —
- Bathrooms
- —
- Year built
- —
 1 / 11
Listing description
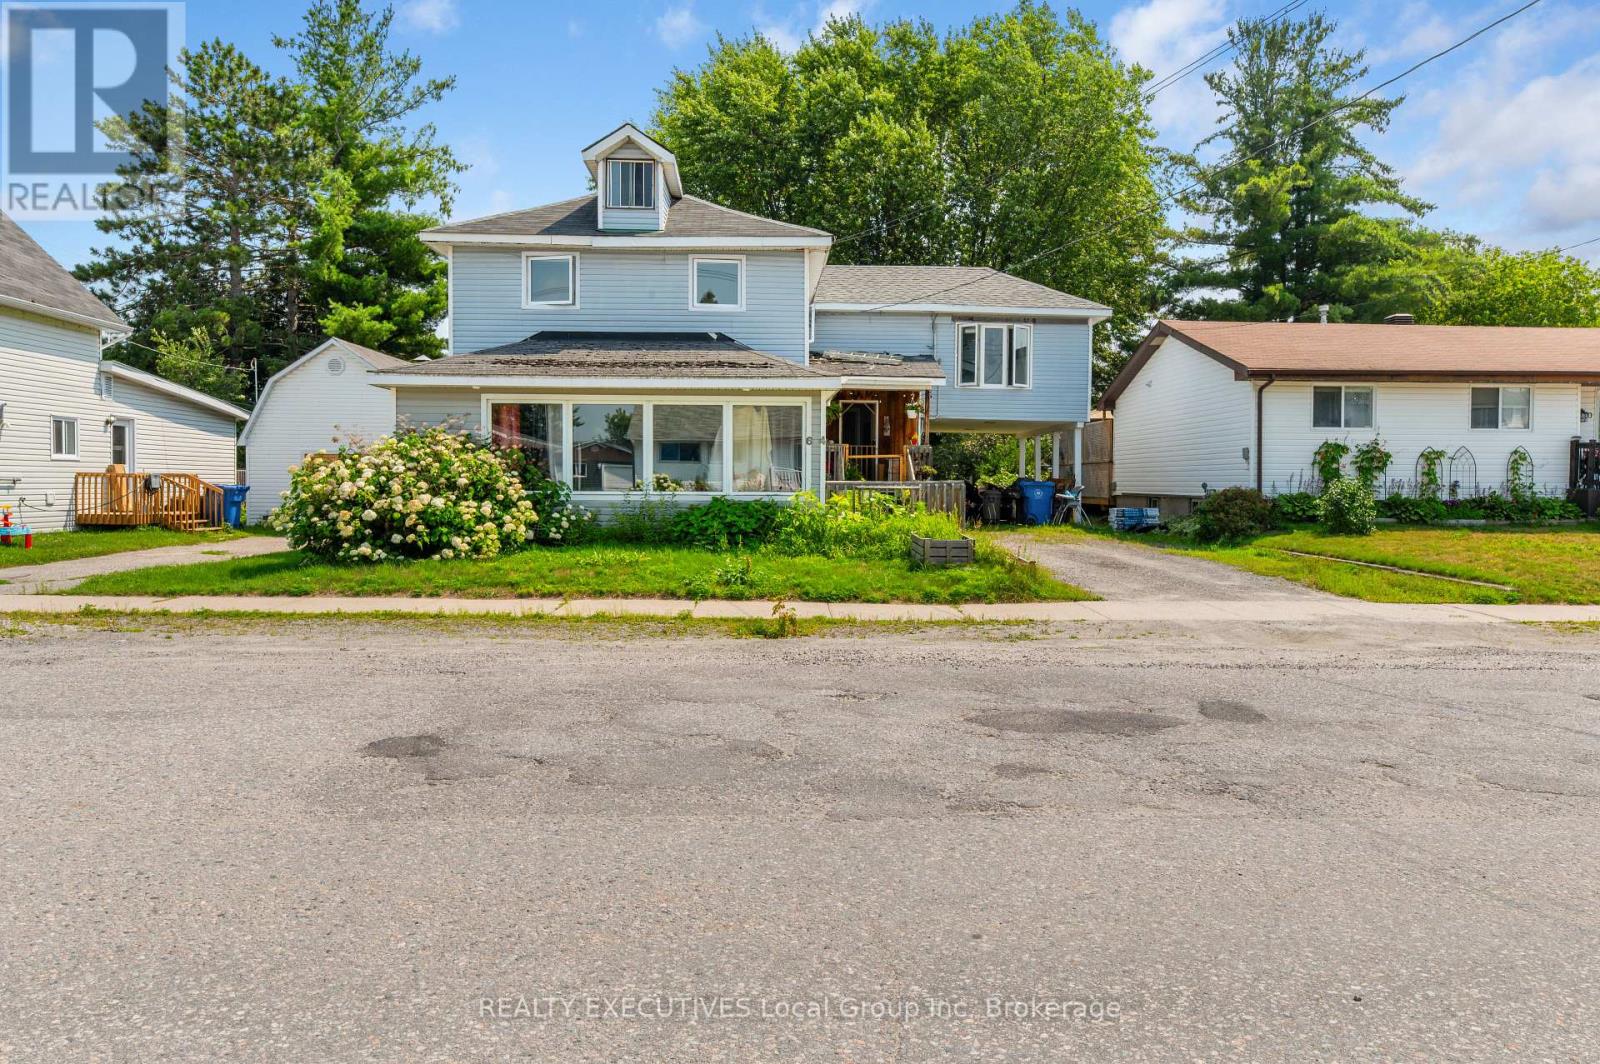
64 Nipissing Street in Sturgeon Falls is a detached duplex offering an opportunity for investors, renovators, or buyers looking for a multi-unit property with value-add potential. The main unit spans two levels and includes four bedrooms, one-and-a-half bathrooms, an eat-in kitchen, and in-unit laundry. The second unit is located on the third floor and features one bedroom, an open living and kitchen area, a four-piece bathroom, and its own laundry.
The property sits on a 50' x 130' lot and includes a carport, ample driveway parking, backyard space and electric baseboard heating. The property requires updating and improvements, making it well suited to a buyer prepared to undertake renovations and reposition the property. Located minutes from shops, restaurants, grocery stores, and other everyday services in Sturgeon Falls.
A straightforward opportunity for those looking to renovate, improve, and add a duplex to their investment portfolio.
Property summary
- MLS® number
- X13696470
- Property type
- Multi-family
- Building type
- Multi-Family
- Square footage
- 2,100 sq ft
- Land size
- 50 x 132 FT ; 50' x 132'
- Annual property taxes
- $2,078.15
- Parking
- 5 spaces · Other
- Days on market
- 28 days
Features & details
- Heating
- Baseboard heaters
- Cooling
- None
- Appliances
- All, Washer, Dishwasher, Dryer, Water Heater
- Lot features
- Irregular lot size
What would this home cost you?
Based on the $279,900 asking price at a 5.00% example rate, semi-annual compounding.
Renanza Realty Inc. can represent you on this property — send an enquiry to arrange a private viewing.
Listing courtesy of REALTY EXECUTIVES Local Group Inc. Brokerage, NORTH BAY.
The listing data displayed here is provided in part by the Canadian Real Estate Association (CREA) through its Data Distribution Facility (DDF®) and is drawn from Boards and Associations across Canada. Information is deemed reliable but is not guaranteed accurate by CREA. The listings are held by brokerages other than Renanza Realty unless otherwise noted.
The trademarks REALTOR®, REALTORS® and the REALTOR® logo are controlled by CREA and identify real estate professionals who are members of CREA. The trademarks MLS®, Multiple Listing Service® and the associated logos identify professional services rendered by REALTOR® members of CREA to effect the purchase, sale and lease of real estate as part of a cooperative selling system.