
64 MAIN Street N Unit# 310
Hagersville, Ontario
MLS® 40842666
$369,900
- Status
- Active
- Property type
- House
- MLS® number
- 40842666
- Bedrooms
- 1
- Bathrooms
- 1
- Year built
- 2022
 1 / 13
Listing description
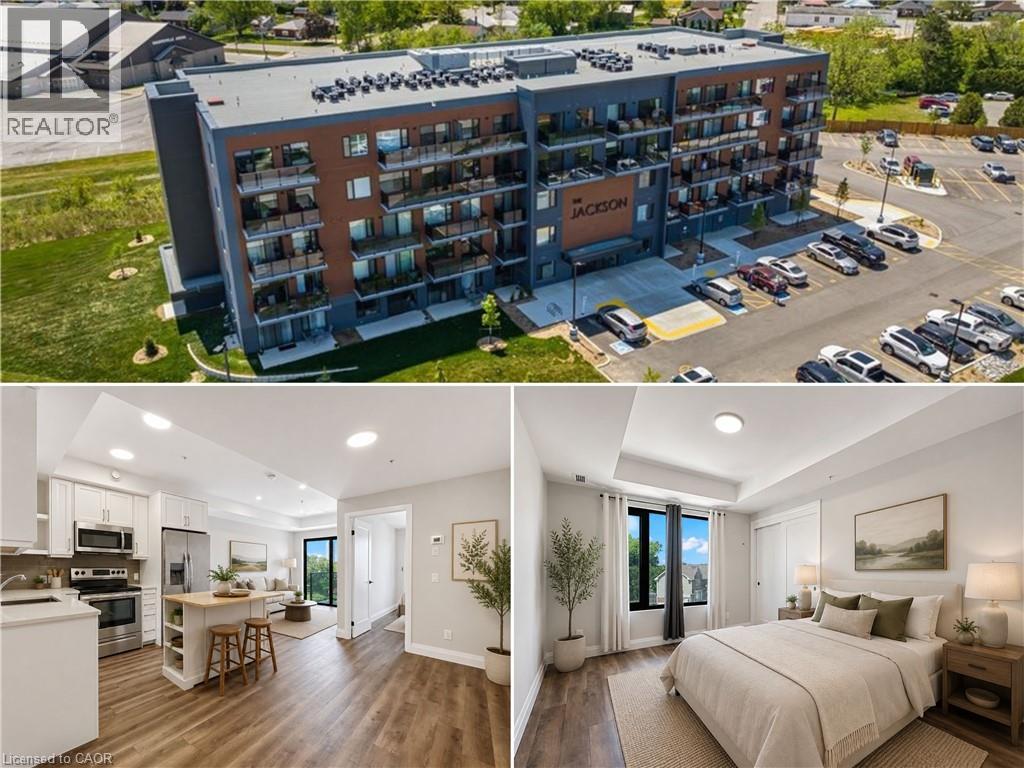
Welcome to the Jackson! Step into this stylish, move-in-ready 1 bedroom, 1 bathroom condo offering 674 sq. ft.
of well-designed living space in the heart of Hagersville. The open-concept living area is bright and inviting, featuring large windows that flood the space with natural light. A set of sliding doors leads to a large private balcony, perfect for morning coffee, and evening unwind time.
The contemporary kitchen stands out with custom cabinetry by Winger Cabinets, quartz countertops, an upgraded tile backsplash, pot light upgrade throughout, and premium stainless steel appliances. The spacious bedroom offers a comfortable retreat with ample natural light, while the full bathroom is clean, modern, and easy to maintain. In-suite laundry adds everyday convenience, eliminating the need for shared facilities.
Included with the condo, is an owned parking space and a generous storage locker located on the same floor, making organization and access a breeze. The building provides excellent lifestyle amenities, including, party/games room, guest accommodations, secure bike storage, controlled entry, and ample visitor parking A fantastic opportunity for first-time buyers, down sizers, or investors looking for a desirable, upgraded condo in a growing community.
Property summary
- MLS® number
- 40842666
- Property type
- Single Family
- Building type
- Apartment
- Square footage
- 674 sq ft
- Title
- Condo/Strata
- Built in
- 2022
- Annual property taxes
- $1,978.16
- Parking
- 1 space · Open, Visitor Parking
- Days on market
- 63 days
Features & details
- Heating
- Forced air, Natural gas
- Cooling
- Central air conditioning
- Basement
- None
- Appliances
- Washer, Refrigerator, Dishwasher, Stove, Dryer, Microwave Built-in
- Lot features
- Balcony
- Community features
- Quiet Area
- Architectural style
- Other
- Maintenance fee
- $359.24 / Monthly
What would this home cost you?
Based on the $369,900 asking price at a 5.00% example rate, semi-annual compounding.
Renanza Realty Inc. can represent you on this property — send an enquiry to arrange a private viewing.
Listing courtesy of RE/MAX Escarpment Realty Inc., Stoney Creek.
The listing data displayed here is provided in part by the Canadian Real Estate Association (CREA) through its Data Distribution Facility (DDF®) and is drawn from Boards and Associations across Canada. Information is deemed reliable but is not guaranteed accurate by CREA. The listings are held by brokerages other than Renanza Realty unless otherwise noted.
The trademarks REALTOR®, REALTORS® and the REALTOR® logo are controlled by CREA and identify real estate professionals who are members of CREA. The trademarks MLS®, Multiple Listing Service® and the associated logos identify professional services rendered by REALTOR® members of CREA to effect the purchase, sale and lease of real estate as part of a cooperative selling system.