
64 MAIN ST N Unit# 409
Hagersville, Ontario
MLS® 40821909
$419,000
- Status
- Active
- Property type
- House
- MLS® number
- 40821909
- Bedrooms
- 2
- Bathrooms
- 2
- Year built
- —
 1 / 28
Listing description
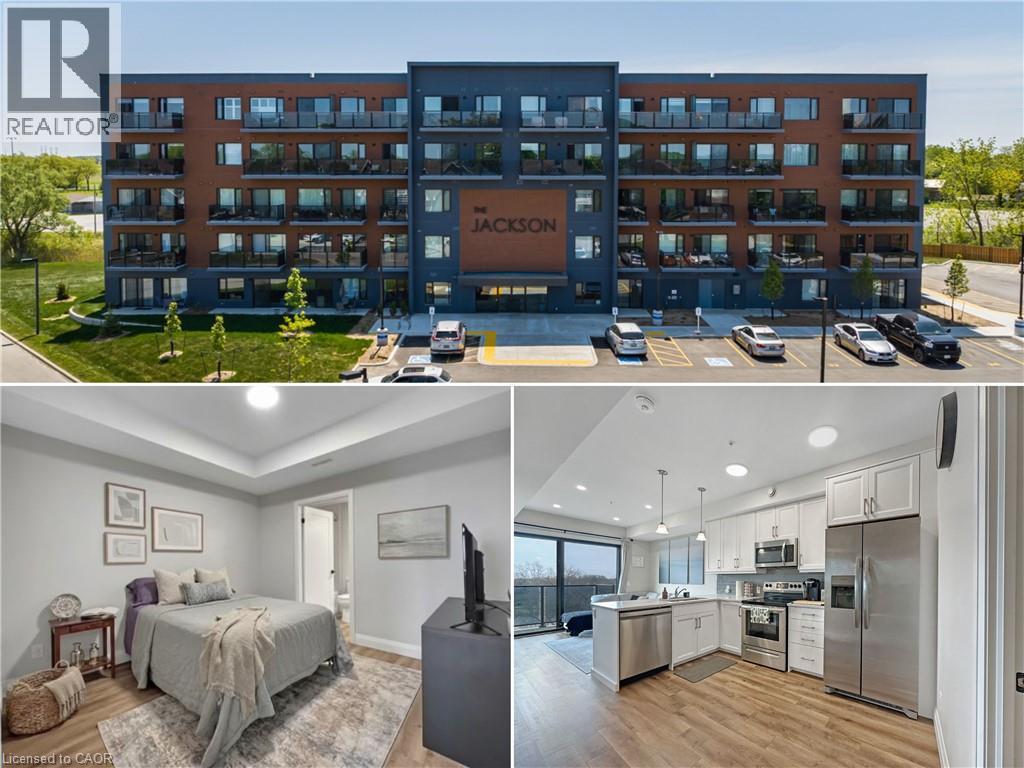
Welcome to the Jackson Condos! This unit offers 828 sq ft of thoughtfully designed living space and features 2 spacious bedrooms and 2 full baths. This unit comes with all available upgrades including extra pot-lights, tasteful back splash and upgraded glass shower.
The primary bedroom offers the convenience of a personal ensuite and a generously sized closet. The second bedroom is thoughtfully designed with ensuite privileges that connect to the 4-piece main bathroom. The kitchen comes equipped with upgraded stainless steel appliances, it highlights Winger's high-end cabinets and stunning quartz countertops with a peninsula.
The open concept living room, seamlessly flowing from the kitchen, extends to a private balcony. A utility room includes a convenient stacked washer and dryer. This unit comes with one parking space and one locker.
don't hesitate to book your showing!
Property summary
- MLS® number
- 40821909
- Property type
- Single Family
- Building type
- Apartment
- Square footage
- 828 sq ft
- Title
- Condo/Strata
- Annual property taxes
- $2,230.00
- Parking
- 1 space · Open, Visitor Parking
- Days on market
- 138 days
Features & details
- Heating
- Forced air, Natural gas
- Cooling
- Central air conditioning
- Basement
- None
- Appliances
- Washer, Refrigerator, Dishwasher, Stove, Dryer, Microwave Built-in
- Lot features
- Balcony, Paved driveway
- Community features
- Community Centre
- Maintenance fee
- $421.17 / Monthly
What would this home cost you?
Based on the $419,000 asking price at a 5.00% example rate, semi-annual compounding.
Renanza Realty Inc. can represent you on this property — send an enquiry to arrange a private viewing.
Listing courtesy of RE/MAX Escarpment Realty Inc., Stoney Creek.
The listing data displayed here is provided in part by the Canadian Real Estate Association (CREA) through its Data Distribution Facility (DDF®) and is drawn from Boards and Associations across Canada. Information is deemed reliable but is not guaranteed accurate by CREA. The listings are held by brokerages other than Renanza Realty unless otherwise noted.
The trademarks REALTOR®, REALTORS® and the REALTOR® logo are controlled by CREA and identify real estate professionals who are members of CREA. The trademarks MLS®, Multiple Listing Service® and the associated logos identify professional services rendered by REALTOR® members of CREA to effect the purchase, sale and lease of real estate as part of a cooperative selling system.