
64 Magee Drive
Paradise, Newfoundland & Labrador
MLS® 1303275
$524,900
- Status
- Active
- Property type
- House
- MLS® number
- 1303275
- Bedrooms
- 4
- Bathrooms
- 3
- Year built
- 2014
 1 / 45
Listing description
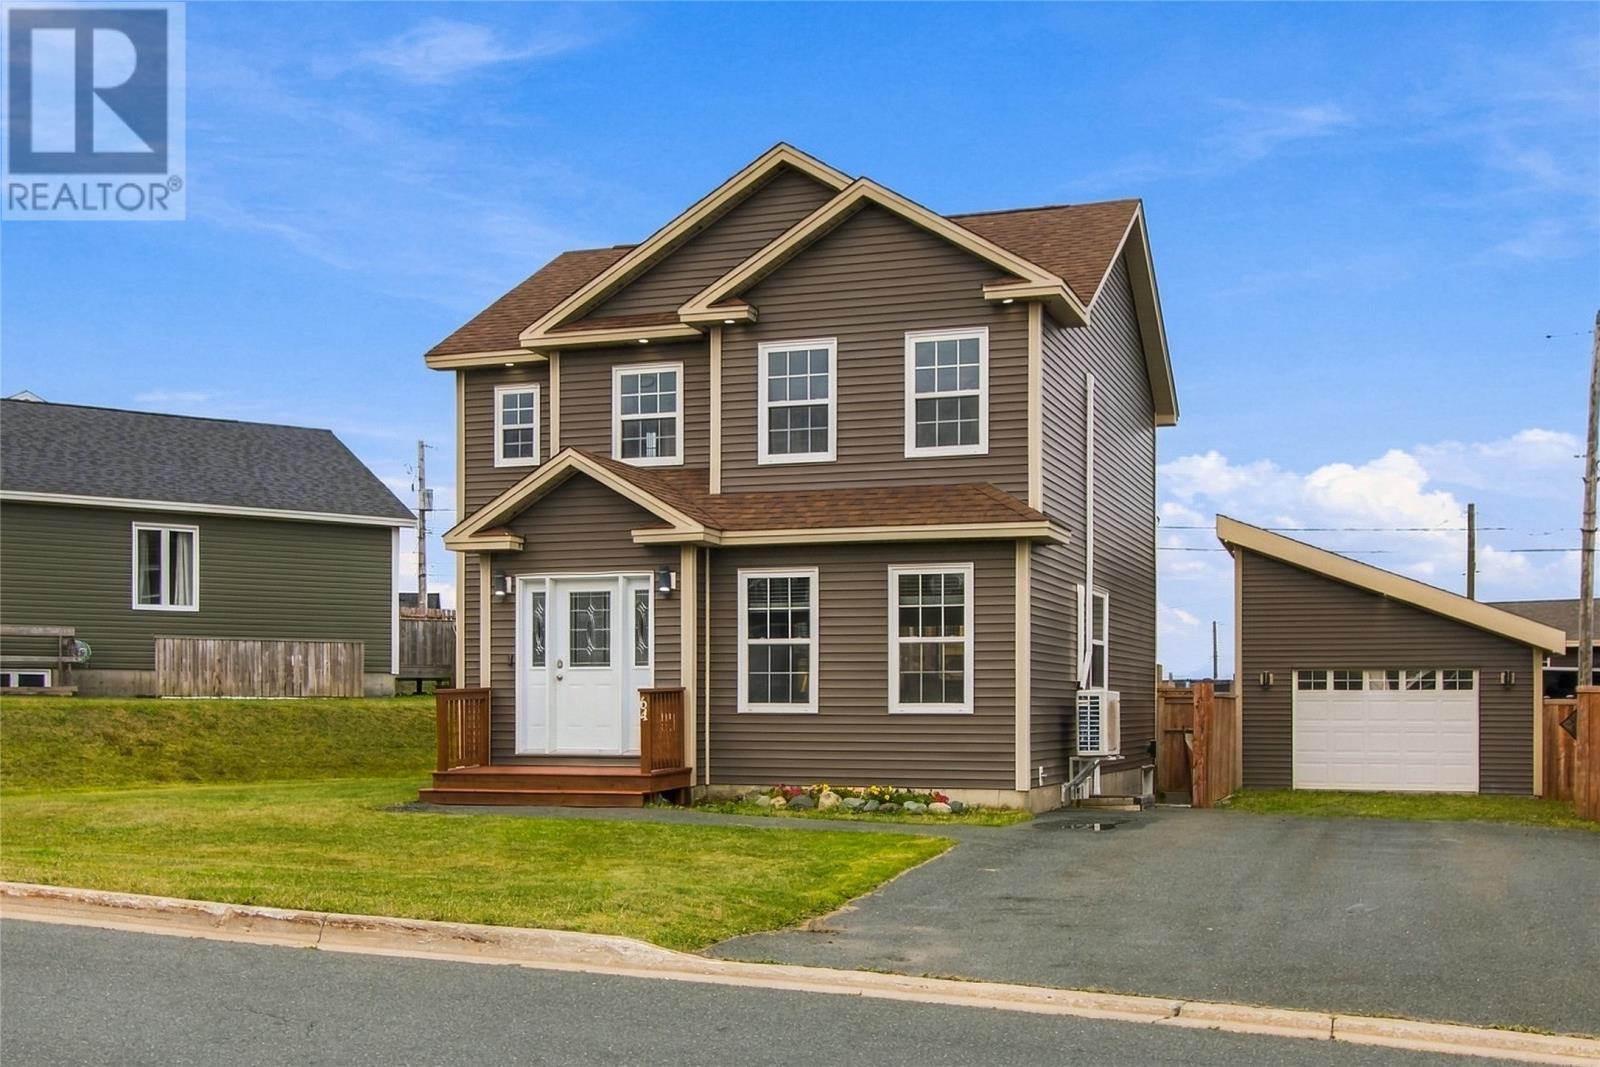
Beautiful 2-story home with a 16' x 20' detached garage in a wonderful family-oriented neighbourhood. The main floor features gleaming wire brushed hardwood floors, gorgeous kitchen with solid surface counter tops, large dining area, and cozy family room, along with a half bath and main floor laundry. Head upstairs and you will find the large primary bedroom with ensuite & walk-in closet, second & third good sized bedrooms, and the main bath.
As you move downstairs and you will be greeted with a large recroom, 4th large bedroom, and a bonus room that was used as an office area. The entire house has been recently freshly painted and new hot water tank installed. Other wonderful features of the property include Large detached wired garage, Triple head mini split (one head on each floor), fully fenced backyard & a large driveway which can accommodate up to 6 vehicles.
This is a stunning home in immaculate condition, be sure to book your viewing today! As per the Seller's Direction, all offers are due by 4pm Sunday, September 20th.
Property summary
- MLS® number
- 1303275
- Property type
- Single Family
- Building type
- House
- Square footage
- 2,400 sq ft
- Title
- Freehold
- Land size
- 591m2
- Built in
- 2014
- Annual property taxes
- $2,945.00
- Parking
- Detached Garage
- Days on market
- 8 days
Features & details
- Heating
- Electric, Mini-Split
- Cooling
- Air exchanger
- Flooring
- Hardwood, Laminate, Marble, Ceramic
- Appliances
- Washer, Refrigerator, Dishwasher, Stove, Dryer
- Exterior features
- Vinyl siding
- Architectural style
- 2 Level
What would this home cost you?
Based on the $524,900 asking price at a 5.00% example rate, semi-annual compounding.
Renanza Realty Inc. can represent you on this property — send an enquiry to arrange a private viewing.
Listing courtesy of Hanlon Realty, St. John's.
The listing data displayed here is provided in part by the Canadian Real Estate Association (CREA) through its Data Distribution Facility (DDF®) and is drawn from Boards and Associations across Canada. Information is deemed reliable but is not guaranteed accurate by CREA. The listings are held by brokerages other than Renanza Realty unless otherwise noted.
The trademarks REALTOR®, REALTORS® and the REALTOR® logo are controlled by CREA and identify real estate professionals who are members of CREA. The trademarks MLS®, Multiple Listing Service® and the associated logos identify professional services rendered by REALTOR® members of CREA to effect the purchase, sale and lease of real estate as part of a cooperative selling system.