
64 Lorraine CR
St. Albert, Alberta
MLS® E4510041
$439,900
- Status
- Active
- Property type
- House
- MLS® number
- E4510041
- Bedrooms
- 4
- Bathrooms
- 3
- Year built
- 1975
 1 / 52
Listing description
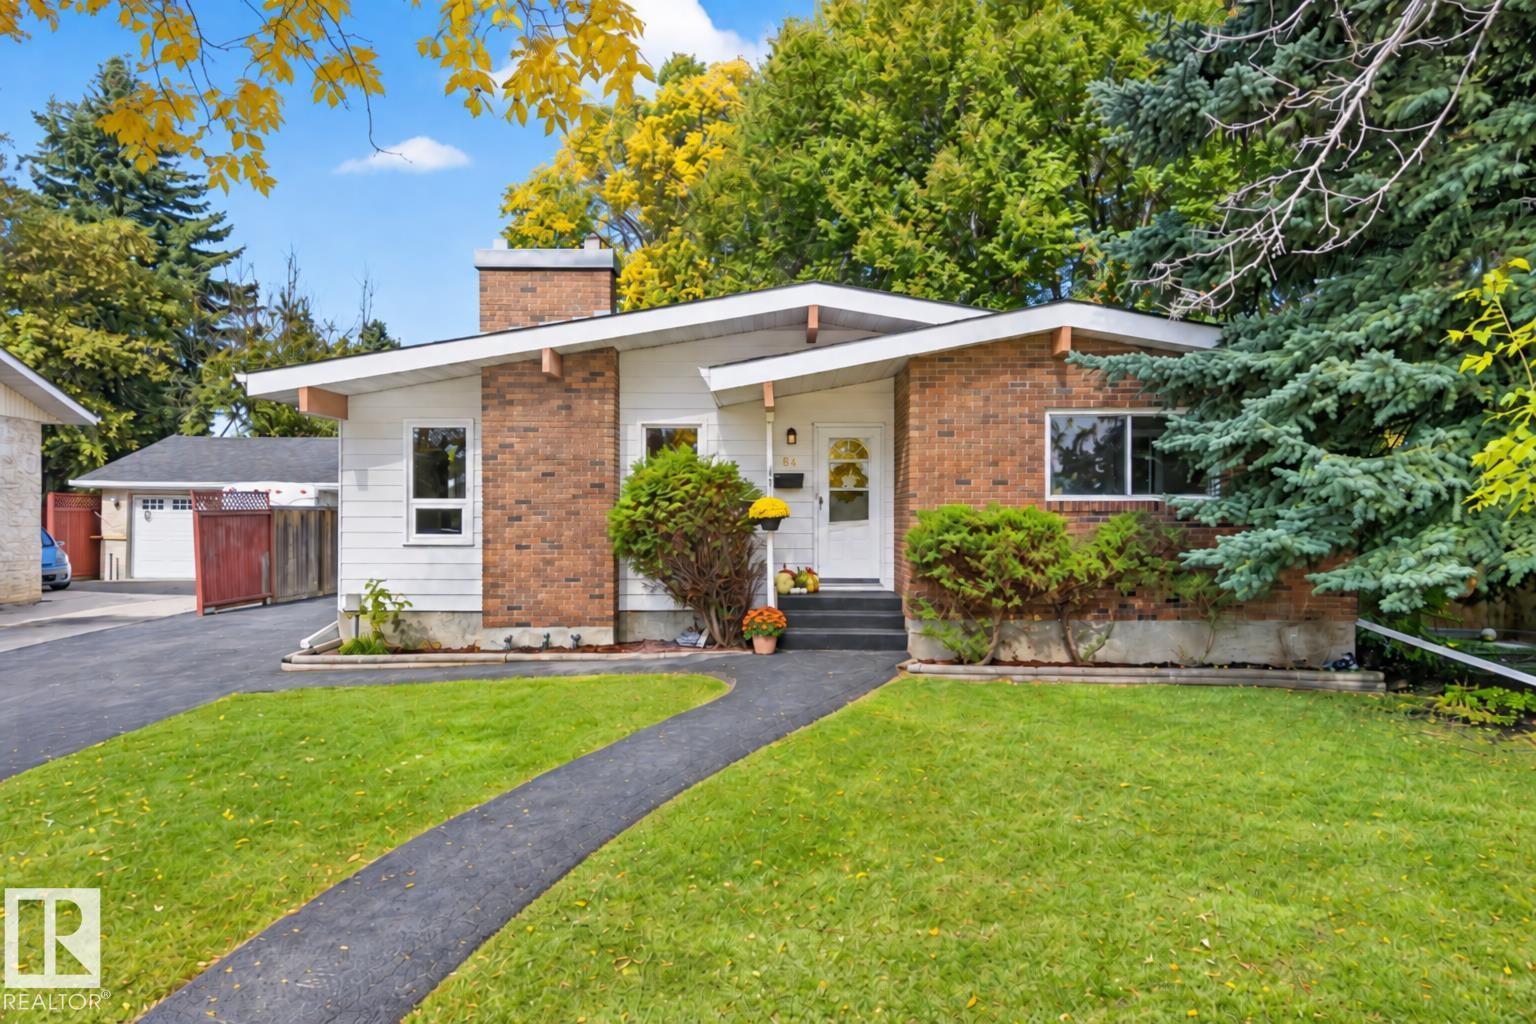
FULLY FINISHED 1,232 SqFt bungalow tucked away on a quiet crescent in highly desirable Lacombe Park. Step inside to VAULTED CEILINGS with exposed wood beams and a cozy wood-burning fireplace with gas line and beautiful brick surround. The dining area flows into the kitchen with newer appliances, snorkel hood fan, white tile backsplash, and a window over the sink overlooking the backyard.
The spacious primary bedroom fits a king bed and offers 2 closets plus a 2pc ensuite. Two additional bedrooms and an updated main bathroom complete the main floor. Downstairs, the finished basement features 2 rec areas, a second wood-burning fireplace with gas line and brick surround, 4th bedroom, full bathroom, laundry, and 2 storage rooms.
Outside you'll find an OVERSIZED DOUBLE DETACHED GARAGE (25'6 x 21'7), asphalt driveway, and a great-sized yard. Shingles replaced on house & garage in 2018, plus NEW hot water tank and eavestroughs in 2025.
Property summary
- MLS® number
- E4510041
- Property type
- Single Family
- Building type
- House
- Square footage
- 1,232 sq ft
- Title
- Freehold
- Built in
- 1975
- Parking
- 4 spaces · Detached Garage
- Days on market
- 6 days
Features & details
- Heating
- Forced air
- Basement
- Finished, Full
- Appliances
- Washer, Refrigerator, Dishwasher, Stove, Dryer, Hood Fan, Window Coverings, Garage door opener, Garage door opener remote(s)
- Lot features
- Private setting, Treed, No Animal Home, No Smoking Home
- Architectural style
- Bungalow
What would this home cost you?
Based on the $439,900 asking price at a 5.00% example rate, semi-annual compounding.
Renanza Realty Inc. can represent you on this property — send an enquiry to arrange a private viewing.
Listing courtesy of MaxWell Challenge Realty, Edmonton.
The listing data displayed here is provided in part by the Canadian Real Estate Association (CREA) through its Data Distribution Facility (DDF®) and is drawn from Boards and Associations across Canada. Information is deemed reliable but is not guaranteed accurate by CREA. The listings are held by brokerages other than Renanza Realty unless otherwise noted.
The trademarks REALTOR®, REALTORS® and the REALTOR® logo are controlled by CREA and identify real estate professionals who are members of CREA. The trademarks MLS®, Multiple Listing Service® and the associated logos identify professional services rendered by REALTOR® members of CREA to effect the purchase, sale and lease of real estate as part of a cooperative selling system.