
64 LINDSAY AVENUE
Newmarket (Bristol-London), Ontario
MLS® N13881820
$759,999
- Status
- Active
- Property type
- House
- MLS® number
- N13881820
- Bedrooms
- 4
- Bathrooms
- 2
- Year built
- —
 1 / 30
Listing description
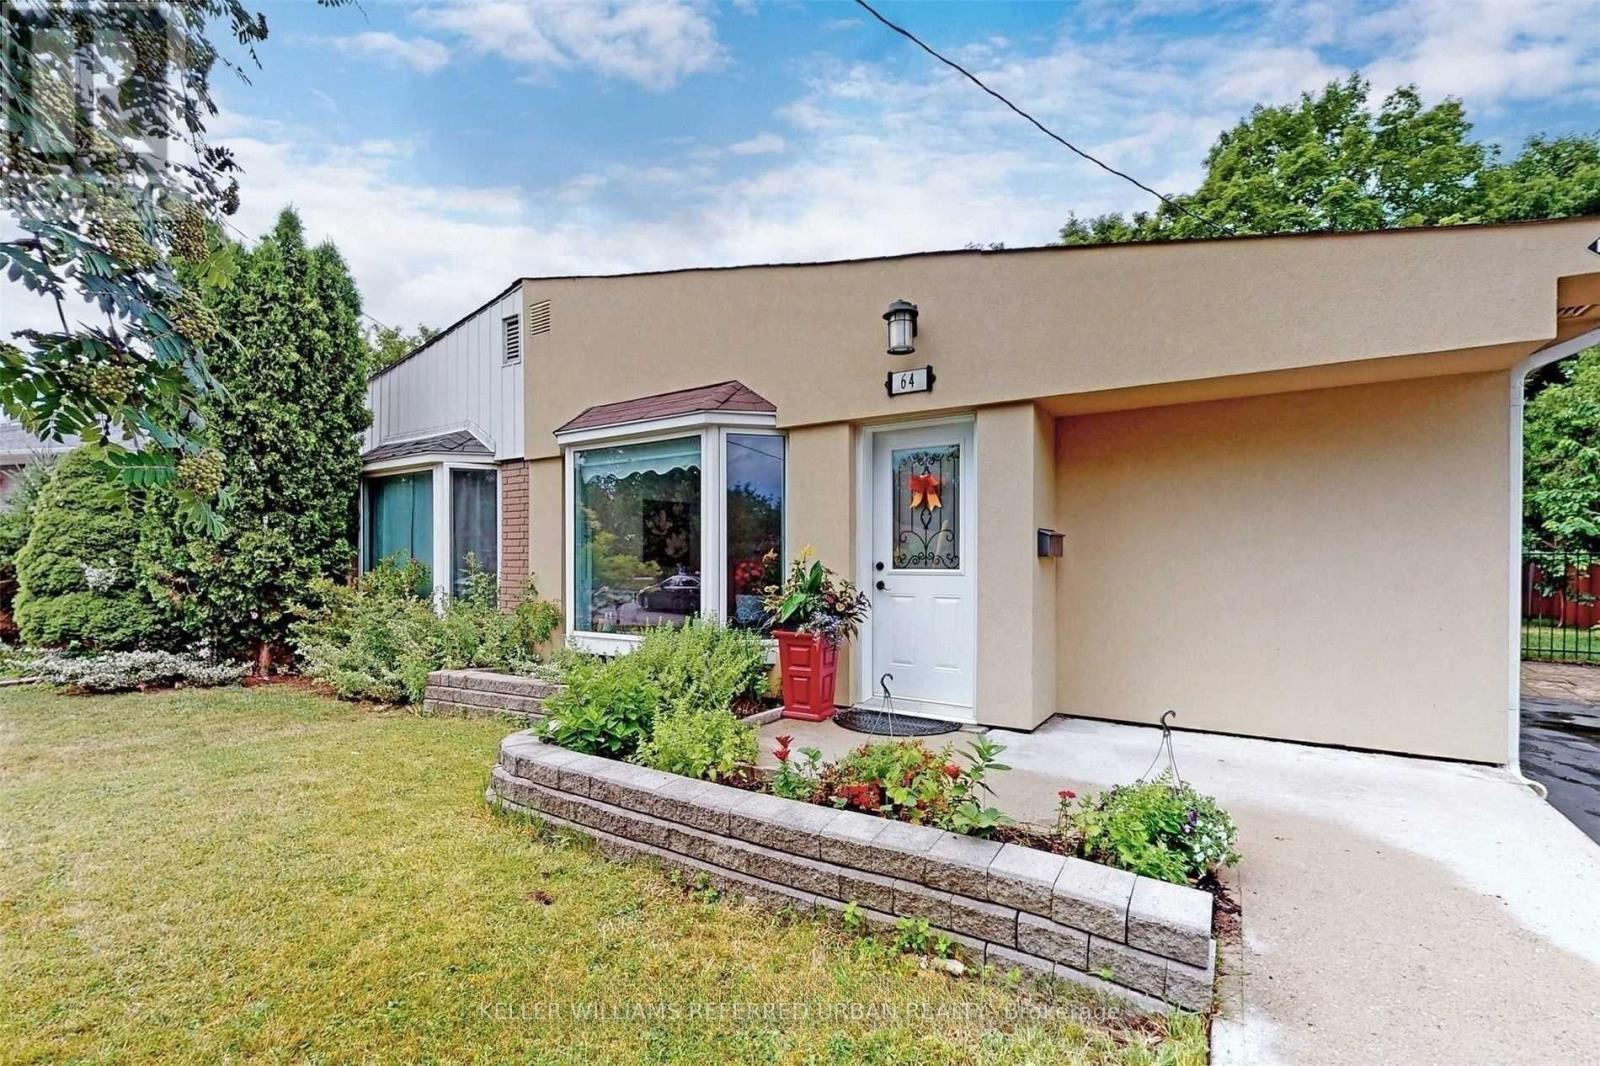
A rare opportunity in the heart of Newmarket! This versatile property features TWO self-contained living units, including a LEGAL basement apartment (ARU) registered with the Town of Newmarket (Registration #2014-0039) - an excellent opportunity for investors, multi-generational families, or homeowners looking to offset their mortgage with rental income! The inviting main level features a spacious open-concept living and dining area with pot lights, along with a beautifully renovated kitchen showcasing stone countertops and backsplash, stainless steel appliances, a breakfast bar and modern finishes.
The legal basement apartment offers its own separate entrance, pot lights throughout, and the convenience of separate laundry facilities. With two sets of washers and dryers, both units enjoy added privacy and independence. Additional improvements include 200-amp electrical service, sound- and fire-rated insulation between units, and an attractive stucco exterior.
Outside, enjoy a private backyard with a deck, perfect for relaxing or entertaining, plus a deep front yard offering ample parking for multiple vehicles. Ideally located in an established neighbourhood surrounded by beautiful custom-built homes, just minutes from Upper Canada Mall, Newmarket GO Station, Main Street's charming shops and restaurants, Newmarket Plaza, Costco, and Highways 400 and 404. Live in one unit and rent the other, accommodate extended family, or add a legal two-unit property to your investment portfolio.
A fantastic combination of flexibility, convenience, and income potential!
Property summary
- MLS® number
- N13881820
- Property type
- Single Family
- Building type
- House
- Title
- Freehold
- Land size
- 32 x 102 FT ; Irregular As Per Survey
- Annual property taxes
- $3,979.00
- Parking
- 4 spaces · No Garage
- Days on market
- 1 day
Features & details
- Heating
- Forced air, Natural gas
- Cooling
- Central air conditioning
- Basement
- Apartment in basement, Separate entrance, N/A, N/A
- Flooring
- Laminate
- Appliances
- Washer, Refrigerator, Dishwasher, Stove, Dryer, Microwave, Hood Fan
- Exterior features
- Stucco
What would this home cost you?
Based on the $759,999 asking price at a 5.00% example rate, semi-annual compounding.
Renanza Realty Inc. can represent you on this property — send an enquiry to arrange a private viewing.
Listing courtesy of KELLER WILLIAMS REFERRED URBAN REALTY, TORONTO.
The listing data displayed here is provided in part by the Canadian Real Estate Association (CREA) through its Data Distribution Facility (DDF®) and is drawn from Boards and Associations across Canada. Information is deemed reliable but is not guaranteed accurate by CREA. The listings are held by brokerages other than Renanza Realty unless otherwise noted.
The trademarks REALTOR®, REALTORS® and the REALTOR® logo are controlled by CREA and identify real estate professionals who are members of CREA. The trademarks MLS®, Multiple Listing Service® and the associated logos identify professional services rendered by REALTOR® members of CREA to effect the purchase, sale and lease of real estate as part of a cooperative selling system.