
64 Lecky Crescent, Thunder Cove
Darnley, Prince Edward Island
MLS® 202623838
$688,000
- Status
- Active
- Property type
- Recreational
- MLS® number
- 202623838
- Bedrooms
- 4
- Bathrooms
- 3
- Year built
- 2003
 1 / 51
Listing description
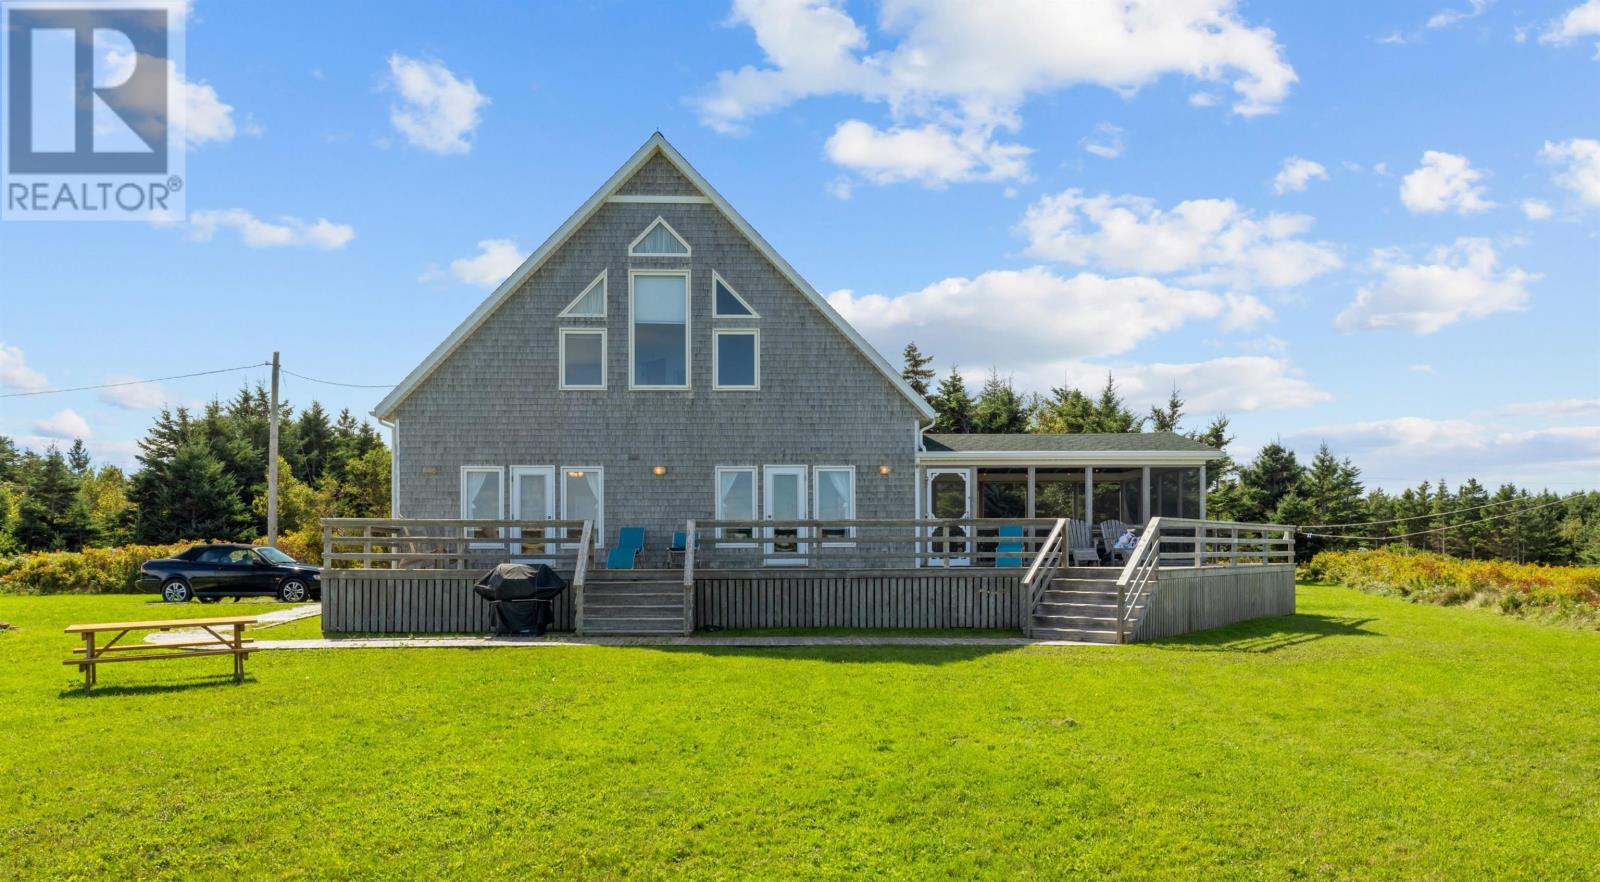
Your dream coastal property awaits! Welcome to 64 Lecky Crescent at Thunder Cove, a stunning 4-bed/2. 5-bath coastal retreat just steps from soft sandy beaches and the sparkling blue waters of the Gulf of St.
Lawrence. Perfectly positioned in Thunderwood Estates, this year round accessible property is truly a special offering. Featuring cedar shingle siding and pitched rooflines, this is a striking yet comfortable family cottage in one of PEI's best-known beach destinations.
Inside the main house you will find three large bedrooms, two full bathrooms, and an open concept kitchen-living-dining space, all connecting to the large front deck and overlooking the ocean. Specialty features of the property include, the large screened outdoor family area and a newly adapted bunkie connected by a thoughtfully designed breeze-way. The bunkie itself contains a good sized bedroom, loft bedroom/rec area, a kitchenette/parlour/lounge, and a water closet for your detached convenience and enjoyment!
Among the greenery and space of the outdoors, you will also find a large storage shed, cook-pits and a children's playset. The mix of ocean views and private nooks are second-to-none; a feel good property that you can't imitate! Learn this and more by viewing in person, and walking the whimsical paths from the front lawn down to the private coves and wide beaches, about 100m away.
Great rental potential and/or family fun destination for years yet to come! 64 Lecky Crescent, Darnley, PE. (Exempt from HST).
Property summary
- MLS® number
- 202623838
- Property type
- Recreational
- Building type
- Recreational
- Title
- Freehold
- Land size
- 0.6 acres
- Built in
- 2003
- Annual property taxes
- $3,207.79
- Parking
- Gravel
- Days on market
- 4 days
Features & details
- Heating
- Baseboard heaters, Electric, Radiator, Central Heat Pump
- Basement
- None
- Flooring
- Tile, Laminate, Ceramic Tile, Wood
- Appliances
- Washer, Refrigerator, Water purifier, Satellite Dish, Barbeque, Dishwasher, Stove, Dryer, Microwave Range Hood Combo
- Exterior features
- Wood shingles
- Lot features
- Treed, Wooded area, Wheelchair access, Level, Gazebo
- View
- Ocean view
- Architectural style
- Chalet
What would this home cost you?
Based on the $688,000 asking price at a 5.00% example rate, semi-annual compounding.
Renanza Realty Inc. can represent you on this property — send an enquiry to arrange a private viewing.
Listing courtesy of RE/MAX HARBOURSIDE REALTY, Summerside.
The listing data displayed here is provided in part by the Canadian Real Estate Association (CREA) through its Data Distribution Facility (DDF®) and is drawn from Boards and Associations across Canada. Information is deemed reliable but is not guaranteed accurate by CREA. The listings are held by brokerages other than Renanza Realty unless otherwise noted.
The trademarks REALTOR®, REALTORS® and the REALTOR® logo are controlled by CREA and identify real estate professionals who are members of CREA. The trademarks MLS®, Multiple Listing Service® and the associated logos identify professional services rendered by REALTOR® members of CREA to effect the purchase, sale and lease of real estate as part of a cooperative selling system.