
64 HELENA STREET
Ottawa, Ontario
MLS® X13814734
$2,700,000
- Status
- Active
- Property type
- House
- MLS® number
- X13814734
- Bedrooms
- 5
- Bathrooms
- 4
- Year built
- —
 1 / 46
Listing description
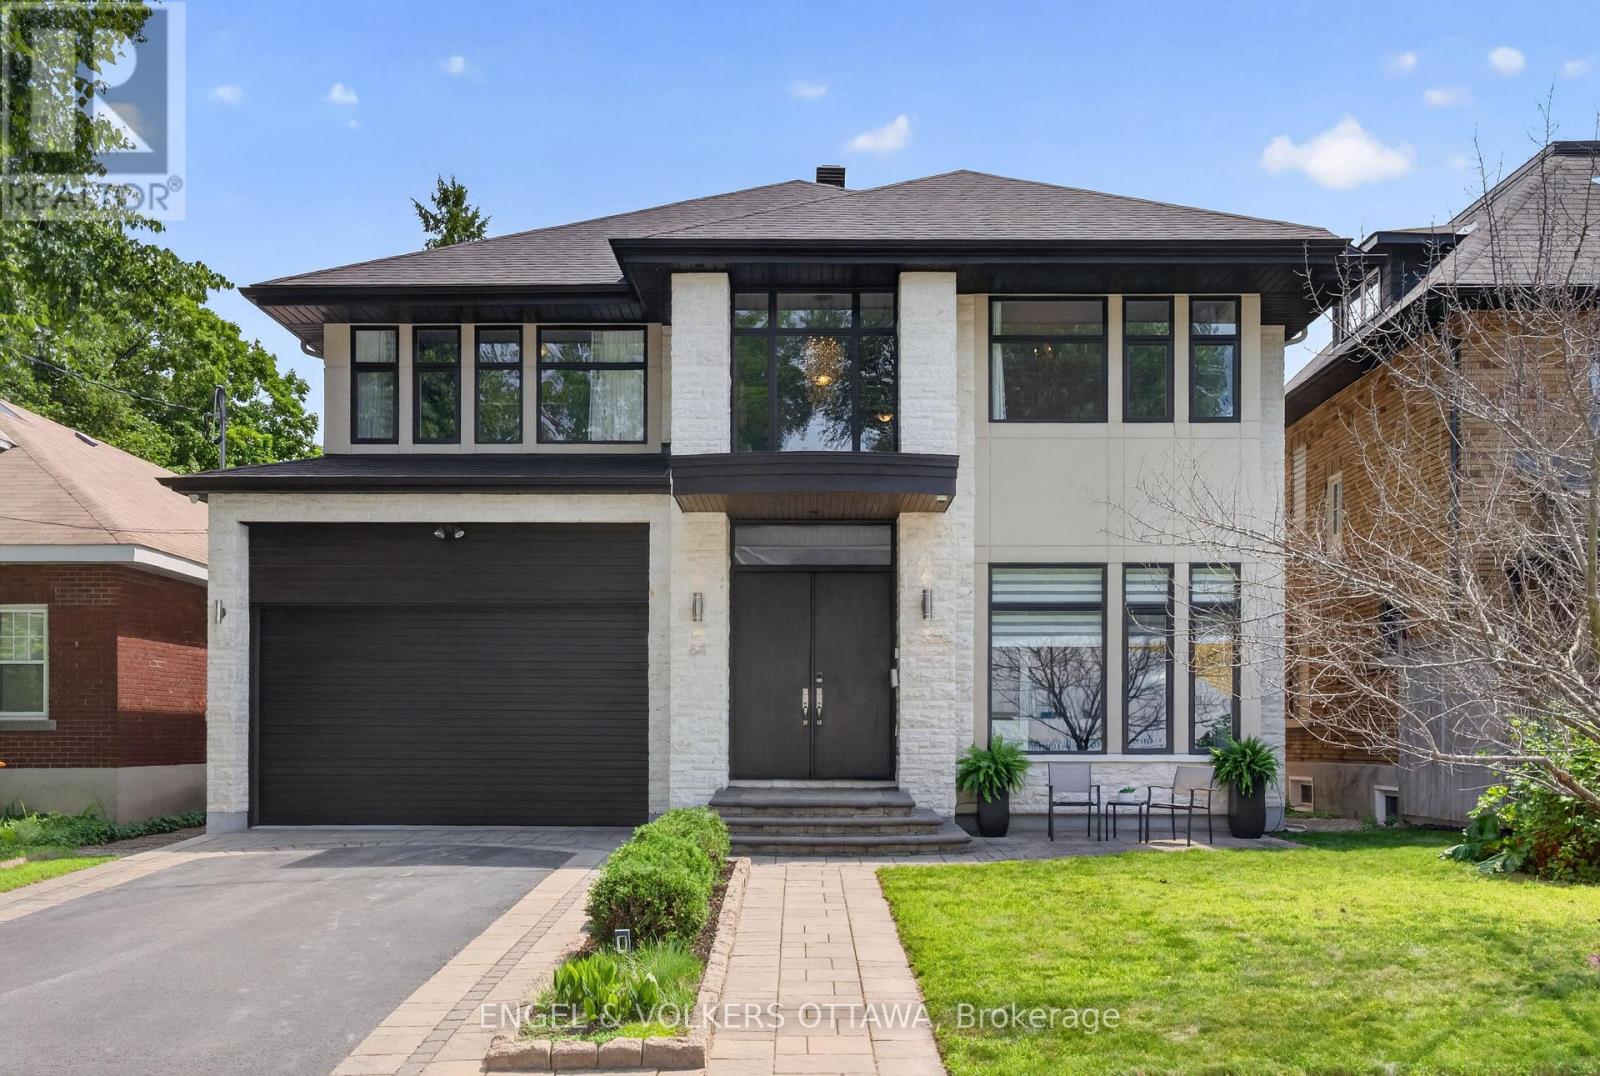
Set on a quiet, tree-lined street off Island Park Drive, 64 Helena is a custom four-bedroom home built to a standard rarely seen in Ottawa's Wellington Village. Behind a timeless Jerusalem cream stone facade, a dramatic 22-foot foyer sets the tone for a home smartly designed for modern living and filled with natural light throughout. Ten-foot ceilings, coffered plaster moulding crafted on site, and Ontario-sourced hardwood define the main level.
An oversize Cambria quartz island by Atelier Louis L'Artisan anchors a chef's kitchen with Miele and Blue Star appliances. The dining and living rooms open off the kitchen, with a gas fireplace and patio doors to the private backyard anchoring the living room. A dedicated home office and a separate family room give everyone somewhere to land.
From the two-car garage, a generous mudroom opens to a large walk-in pantry on one side and a powder room on the other, with glass pocket doors keeping each space beautifully separate. Upstairs, four generous bedrooms sit beneath nine-foot ceilings. The primary suite is a private retreat with a walk-in closet and spa-inspired five-piece ensuite, heated floors and plumbing in place for a steam shower.
The ensuite connects through to the fourth bedroom and a second walk-in closet, while a linen closet in the primary bath opens directly to the laundry room. The finished lower level carries the same quality through nine-foot ceilings and heated floors, with a soundproofed theatre room with stage, an additional bedroom and a three-piece bath. Wellington Village puts you steps from Elmdale Public School and Parkdale Market, with the shops and restaurants of Wellington West, riverfront bike paths and easy highway access close at hand.
A rare offering in one of Ottawa's most desirable neighbourhoods.
Property summary
- MLS® number
- X13814734
- Property type
- Single Family
- Building type
- House
- Title
- Freehold
- Land size
- 50 x 100 FT
- Annual property taxes
- $16,345.00
- Parking
- 6 spaces · Attached Garage, Garage
- Days on market
- 3 days
Features & details
- Heating
- Forced air, Natural gas
- Cooling
- Central air conditioning
- Basement
- Partially finished, N/A
- Appliances
- Refrigerator, Central Vacuum, Dishwasher, Range, Oven, Freezer, Blinds, Play structure, Garage door opener remote(s), Water Heater - Tankless, Water Heater
- Exterior features
- Stone, Stucco
What would this home cost you?
Based on the $2,700,000 asking price at a 5.00% example rate, semi-annual compounding.
Renanza Realty Inc. can represent you on this property — send an enquiry to arrange a private viewing.
Listing courtesy of ENGEL & VOLKERS OTTAWA, OTTAWA.
The listing data displayed here is provided in part by the Canadian Real Estate Association (CREA) through its Data Distribution Facility (DDF®) and is drawn from Boards and Associations across Canada. Information is deemed reliable but is not guaranteed accurate by CREA. The listings are held by brokerages other than Renanza Realty unless otherwise noted.
The trademarks REALTOR®, REALTORS® and the REALTOR® logo are controlled by CREA and identify real estate professionals who are members of CREA. The trademarks MLS®, Multiple Listing Service® and the associated logos identify professional services rendered by REALTOR® members of CREA to effect the purchase, sale and lease of real estate as part of a cooperative selling system.