
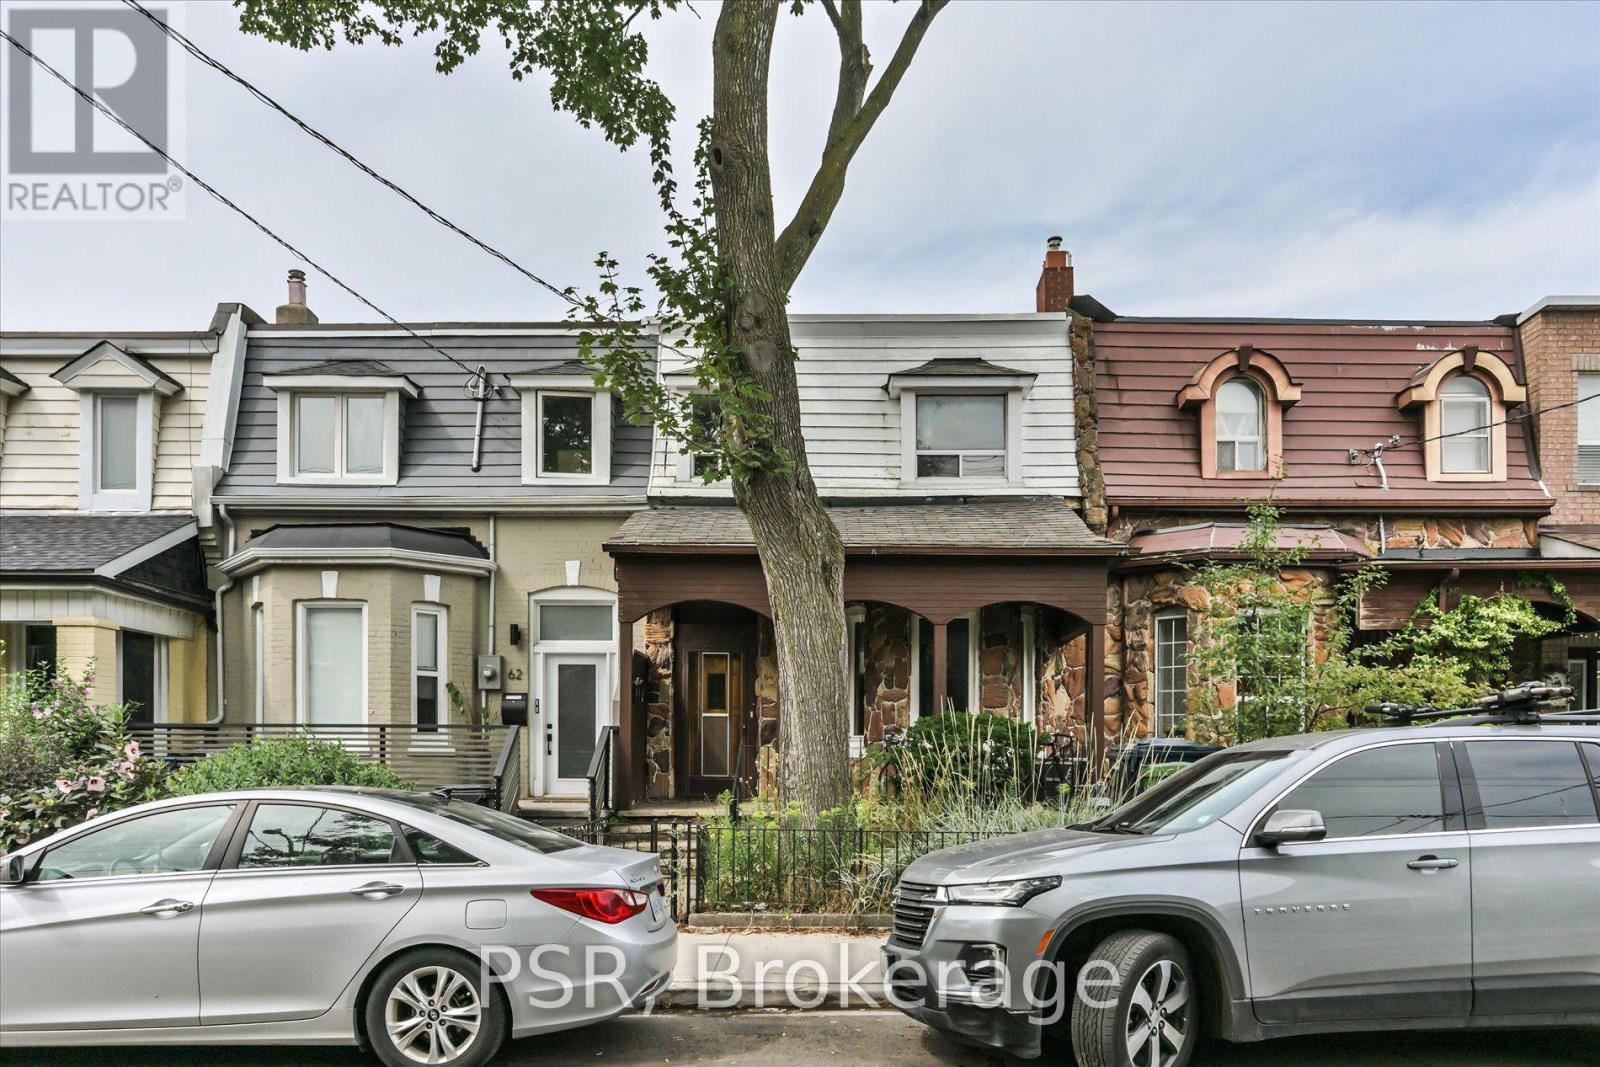
64 GLADSTONE AVENUE
Toronto (Little Portugal), Ontario
MLS® C13752526
$1,388,800
- Status
- Active
- Property type
- House
- MLS® number
- C13752526
- Bedrooms
- 6
- Bathrooms
- 3
- Year built
- —
 1 / 46
Listing description
Rare 20-ft frontage in the heart of Little Portugal! This exceptionally spacious home sits on an impressive 20. 17' x 120' lot, currently configured as three self-contained units - offering excellent flexibility for end-users, investors, or multi-generational living.
The generous lot delivers substantial frontage and exceptional depth, plus a detached two-car garage accessed by laneway - a rare combination in Toronto's west end. Beyond parking and storage, the garage opens up potential for a laneway suite. Inside, generous room proportions span the main and second levels, complemented by a finished basement apartment.
Highlights include three kitchens, three bathrooms, central air conditioning, exceptional ceiling height, a west-facing deck off the second-floor kitchen, an owned hot water tank, and onsite laundry. The spacious backyard rounds out the outdoor space, with plenty of future possibilities. Ideally situated in Little Portugal/West Queen West, you're steps from Queen Street West, Dundas Street West, Liberty Village, Parkdale, surrounded by an incredible mix of restaurants, cafés, bars, boutiques, galleries, and independent shops - with easy access to transit.
Width, depth, parking, laneway access, and income potential, all in one of Toronto's most vibrant neighbourhoods. Whether you're looking to live, invest, or generate rental income, this property delivers exceptional versatility in an unbeatable downtown location.
Property summary
- MLS® number
- C13752526
- Property type
- Single Family
- Building type
- Row / Townhouse
- Title
- Freehold
- Land size
- 20.2 x 120 FT
- Annual property taxes
- $7,488.00
- Parking
- 2 spaces · Detached Garage, Garage
- Days on market
- 20 days
Features & details
- Heating
- Forced air, Natural gas
- Cooling
- Central air conditioning
- Basement
- Apartment in basement, N/A
- Flooring
- Concrete, Hardwood, Parquet, Ceramic
- Appliances
- Washer, Refrigerator, Stove, Dryer, Hood Fan, Blinds, Window Coverings
- Exterior features
- Stone, Aluminum siding
- Lot features
- Lane, Carpet Free
- Community features
- Community Centre
What would this home cost you?
Based on the $1,388,800 asking price at a 5.00% example rate, semi-annual compounding.
Renanza Realty Inc. can represent you on this property — send an enquiry to arrange a private viewing.
Listing courtesy of PSR, TORONTO.
The listing data displayed here is provided in part by the Canadian Real Estate Association (CREA) through its Data Distribution Facility (DDF®) and is drawn from Boards and Associations across Canada. Information is deemed reliable but is not guaranteed accurate by CREA. The listings are held by brokerages other than Renanza Realty unless otherwise noted.
The trademarks REALTOR®, REALTORS® and the REALTOR® logo are controlled by CREA and identify real estate professionals who are members of CREA. The trademarks MLS®, Multiple Listing Service® and the associated logos identify professional services rendered by REALTOR® members of CREA to effect the purchase, sale and lease of real estate as part of a cooperative selling system.