
64 Enderis Lane
Charlottetown, Prince Edward Island
MLS® 202627998
$367,500
- Status
- Active
- Property type
- House
- MLS® number
- 202627998
- Bedrooms
- 3
- Bathrooms
- 3
- Year built
- 2018
 1 / 31
Listing description
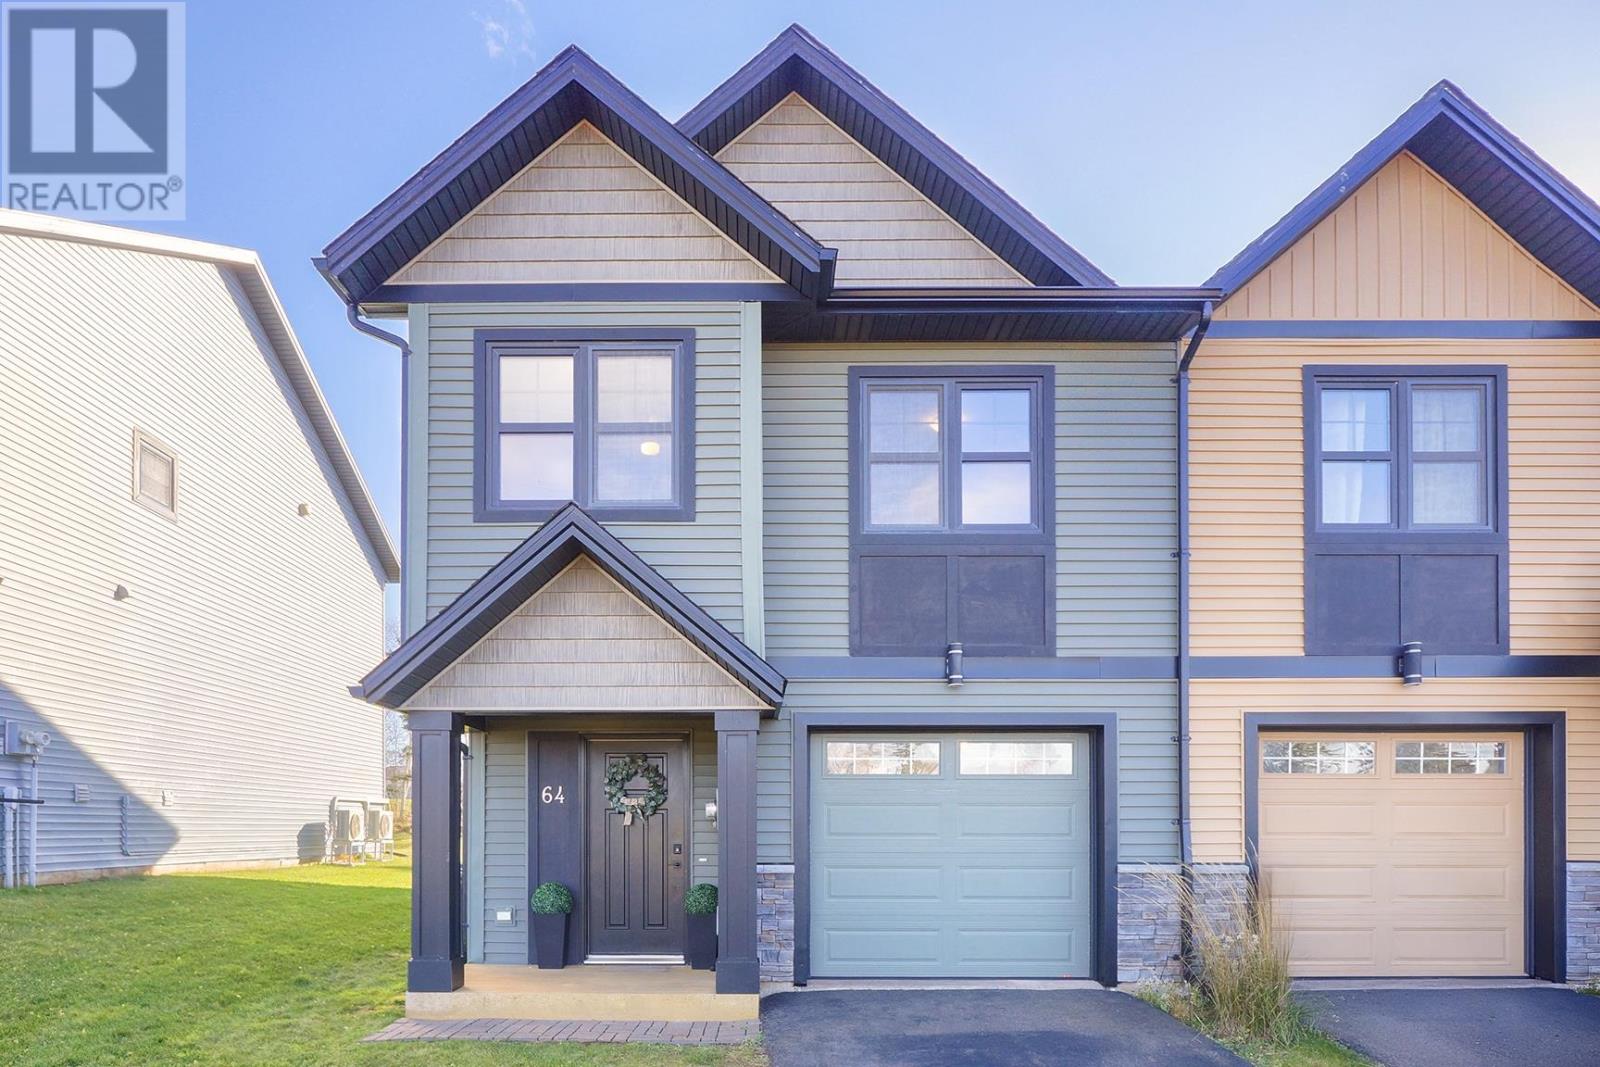
Welcome to 64 Enderis Lane, a bright and beautifully kept end-unit townhouse condo in sought-after West Royalty. As an end unit, this home has extra windows on three sides, so natural light pours in from morning to evening. That sunshine makes the white, airy interior feel open and welcoming, and it also helps keep heating costs down.
The open-concept main floor brings the kitchen, dining and living areas together, with a kitchen island at the centre that is perfect for casual meals and entertaining. A powder room and an attached single-car garage complete the main level. Step out back to the patio, where a privacy wall creates a quiet, sheltered sitting area for morning coffee or summer evenings.
Upstairs, the primary suite is a true retreat, with a walk-in closet leading through to the ensuite with a deep soaker tub, towel warmer and pot lights. Two more good-sized bedrooms both have double closets fitted with organizers, and there is a full main bath, laundry and a linen closet on the same level. This home was built with energy efficiency at its core: 20 owned solar panels set up for net metering with Maritime Electric, triple-pane windows, insulated concrete construction, an HRV, and an air-to-water heat pump that heats both the home and the hot water.
You get lower power bills and a quiet, comfortable home all year round. Condo living means snow removal and grass cutting are taken care of, so you have more time to enjoy the home and less time on upkeep. It is close to schools, shopping and everything Charlottetown has to offer.
The home is move-in ready, and a quick closing is available. Book your private showing today!
Property summary
- MLS® number
- 202627998
- Property type
- Single Family
- Building type
- Row / Townhouse
- Title
- Condo/Strata
- Land size
- 100x150
- Built in
- 2018
- Annual property taxes
- $4,285.00
- Parking
- Attached Garage
- Days on market
- 0 days
Features & details
- Heating
- Baseboard heaters, Electric, Solar, Hot Water
- Cooling
- Air exchanger
- Basement
- None
- Flooring
- Laminate, Ceramic Tile
- Appliances
- Washer, Refrigerator, Dishwasher, Stove, Dryer, Microwave Range Hood Combo
- Exterior features
- Stone, Vinyl
- Lot features
- Paved driveway, Level
- Community features
- School Bus, Recreational Facilities
- Maintenance fee
- $250 / Monthly
What would this home cost you?
Based on the $367,500 asking price at a 5.00% example rate, semi-annual compounding.
Renanza Realty Inc. can represent you on this property — send an enquiry to arrange a private viewing.
Listing courtesy of POWERHOUSE REALTY PEI INC, Winsloe.
The listing data displayed here is provided in part by the Canadian Real Estate Association (CREA) through its Data Distribution Facility (DDF®) and is drawn from Boards and Associations across Canada. Information is deemed reliable but is not guaranteed accurate by CREA. The listings are held by brokerages other than Renanza Realty unless otherwise noted.
The trademarks REALTOR®, REALTORS® and the REALTOR® logo are controlled by CREA and identify real estate professionals who are members of CREA. The trademarks MLS®, Multiple Listing Service® and the associated logos identify professional services rendered by REALTOR® members of CREA to effect the purchase, sale and lease of real estate as part of a cooperative selling system.