
64 ELDERBERRY TRAIL
Aurora (Aurora Estates), Ontario
MLS® N13812858
$2,848,800
- Status
- Active
- Property type
- House
- MLS® number
- N13812858
- Bedrooms
- 5
- Bathrooms
- 4
- Year built
- —
 1 / 43
Listing description
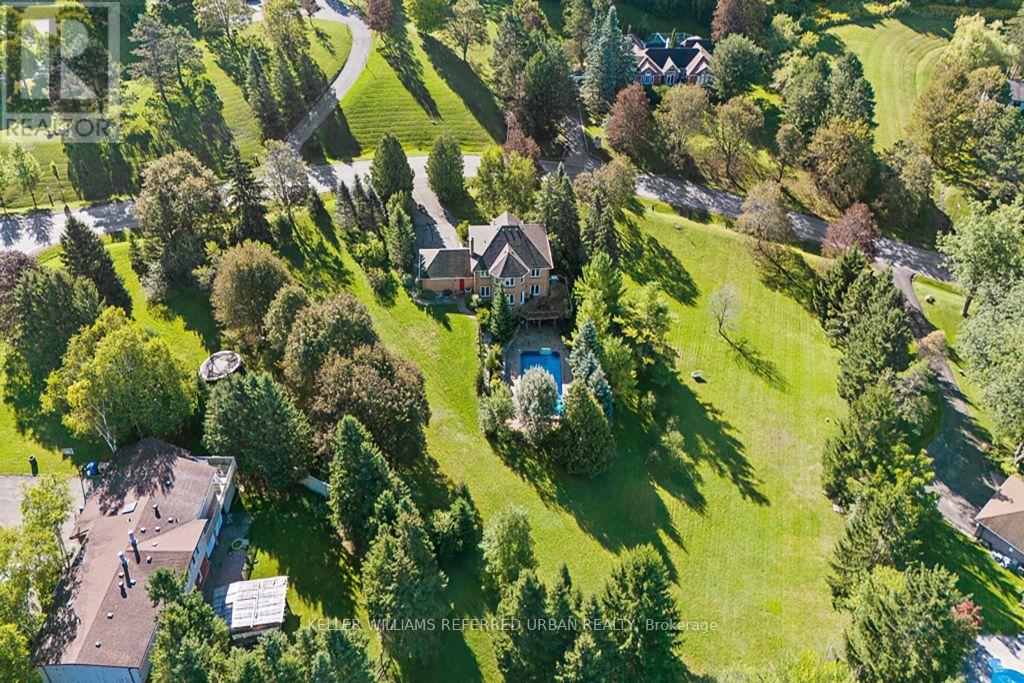
Rare Opportunity To Own An Exceptional 2-Acre Property With An Impressive 470 Ft Frontage-One Of The Largest Frontages In The Area! Located In One Of The Most Prestigious Neighbourhoods And Surrounded By Multi-Million-Dollar Mansions. This Meticulously Maintained Home Offers Over 3,500 Sq.
Ft. Of Total Living Space, Featuring 4 Generously Sized Bedrooms, A Grand Circular Staircase, Smooth Ceilings And Pot Lights. The Spacious Kitchen Includes A Breakfast Area With A Walkout To The Deck, Showcasing Outstanding Views Of The Expansive, Tree-Lined Grounds.
Enjoy The Peaceful Sounds Of Birds And Nature-A Cottage-Like Retreat In The Heart Of The City. The Finished Walkout Basement Offers Tremendous Potential And Opens To A Large Entertaining Pool. The Spectacular Lot Provides Ample Space To Create Your Dream Outdoor Lifestyle With A Tennis Court, Basketball Court Or Mini-Golf Area.
Live, Relax, Entertain And Invest! Ideally Located Near Yonge Street And Bloomington Road, With Convenient Access To Amenities And Everyday Essentials. Properties With This Much Land And 470 Ft Of Frontage Are Extremely Difficult To Find-Don't Miss This Extraordinary Opportunity!
Property summary
- MLS® number
- N13812858
- Property type
- Single Family
- Building type
- House
- Title
- Freehold
- Land size
- 470 x 285 FT ; 50.31 ft x 367.29 ft x 285.77x 469.99
- Annual property taxes
- $13,104.00
- Parking
- 8 spaces · Attached Garage, Garage
- Days on market
- 4 days
Features & details
- Heating
- Forced air, Natural gas
- Cooling
- Central air conditioning
- Basement
- Partially finished, Walk out, N/A, N/A
- Flooring
- Hardwood
- Appliances
- Central Vacuum, Window Coverings, Water Heater
- Exterior features
- Brick
- Lot features
- Irregular lot size
- View
- View
- Pool
- Inground pool
What would this home cost you?
Based on the $2,848,800 asking price at a 5.00% example rate, semi-annual compounding.
Renanza Realty Inc. can represent you on this property — send an enquiry to arrange a private viewing.
Listing courtesy of KELLER WILLIAMS REFERRED URBAN REALTY, TORONTO.
The listing data displayed here is provided in part by the Canadian Real Estate Association (CREA) through its Data Distribution Facility (DDF®) and is drawn from Boards and Associations across Canada. Information is deemed reliable but is not guaranteed accurate by CREA. The listings are held by brokerages other than Renanza Realty unless otherwise noted.
The trademarks REALTOR®, REALTORS® and the REALTOR® logo are controlled by CREA and identify real estate professionals who are members of CREA. The trademarks MLS®, Multiple Listing Service® and the associated logos identify professional services rendered by REALTOR® members of CREA to effect the purchase, sale and lease of real estate as part of a cooperative selling system.