
64 BIRCH STREET
Collingwood, Ontario
MLS® S13608696
$600,000
- Status
- Active
- Property type
- House
- MLS® number
- S13608696
- Bedrooms
- 4
- Bathrooms
- 2
- Year built
- —
 1 / 42
Listing description
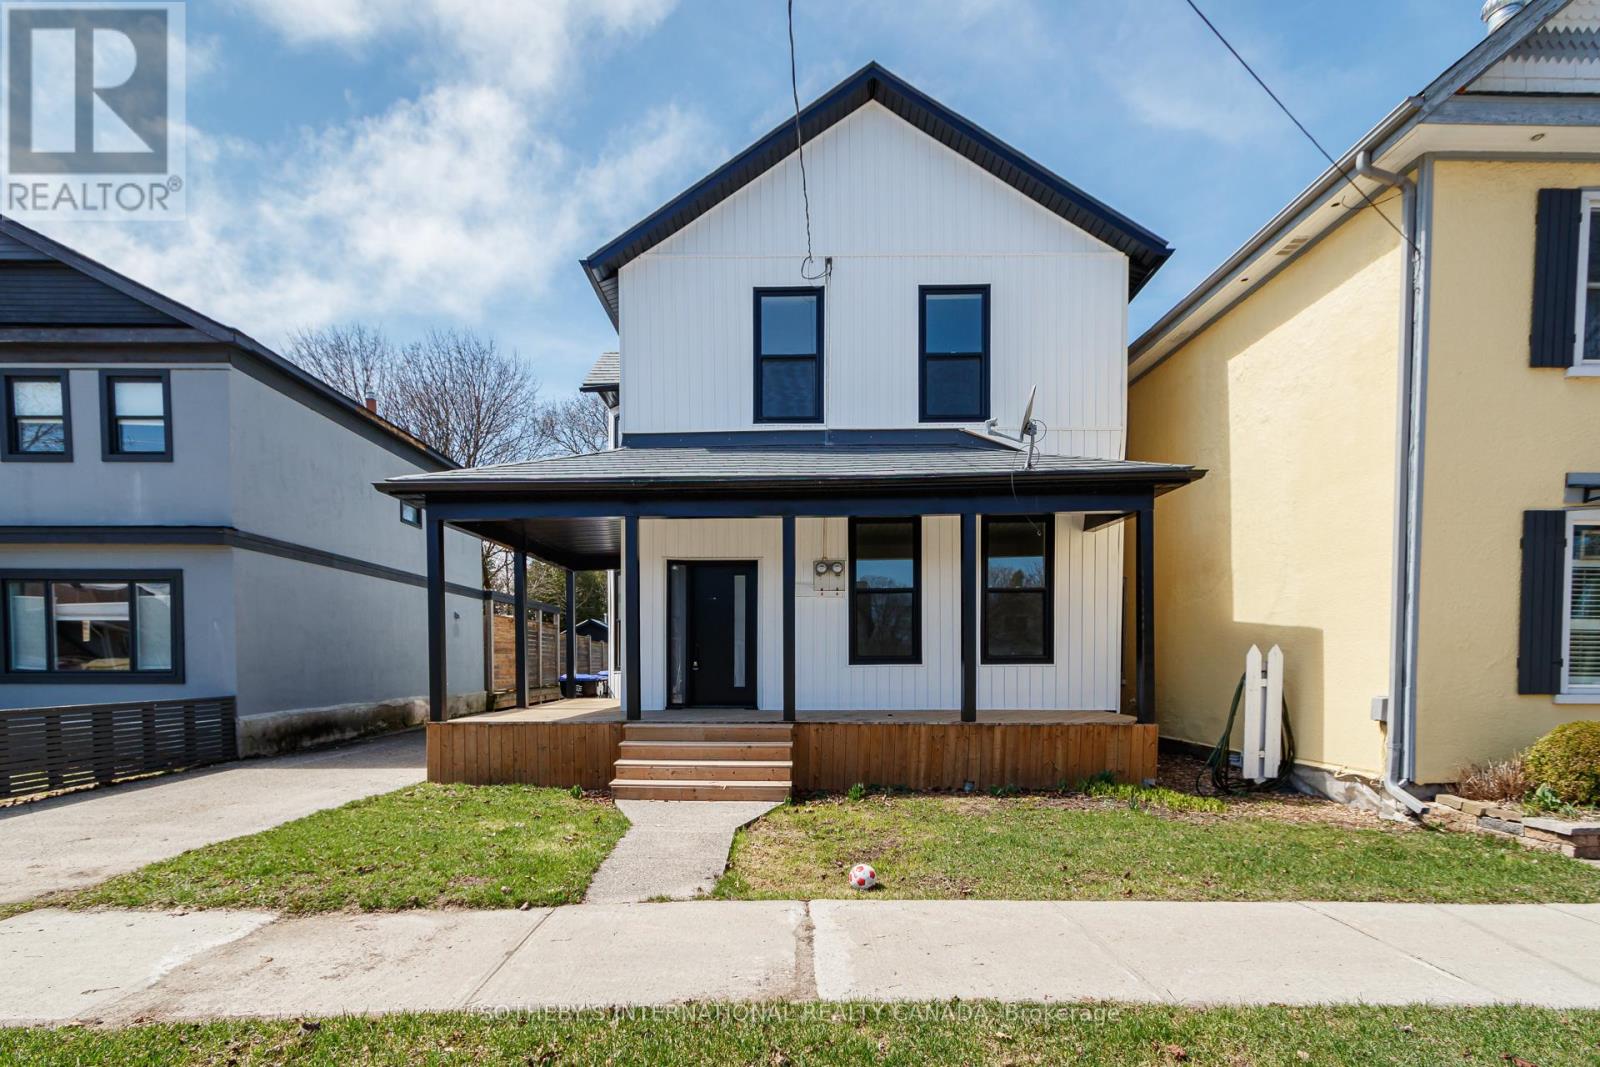
Set on one of Collingwood's charming, tree-lined streets, this beautifully updated four-bedroom century home offers a refined blend of character and modern design in one of Ontario's premier four-season destinations. Step inside to soaring ceilings and a bright, airy atmosphere, enhanced by engineered hardwood floors, fresh neutral tones, sleek modern doors with bold black hardware, and recessed lighting throughout. The brand-new kitchen is both stylish and functional, featuring contemporary cabinetry, while the bathrooms have been thoughtfully finished with walk-in showers wrapped in oversized porcelain tile for a clean, spa-inspired feel.
Outside, the spacious backyard provides an ideal setting for relaxing or entertaining, complete with partial fencing and a refinished wraparound deck for your morning coffee. The exterior has been fully refreshed with crisp white vinyl siding, striking black windows and fascia, and a bold black front door, delivering a timeless yet modern aesthetic. Beyond the home, Collingwood offers an exceptional lifestyle defined by true four-season living.
Enjoy world-class skiing at Blue Mountain, scenic hiking and snowshoeing trails, and access to Georgian Bay for boating, sailing, paddle boarding, kayaking, and canoeing. Golf enthusiasts will appreciate nearby championship courses, while the vibrant downtown features boutique shopping, acclaimed restaurants, and all the conveniences of a larger city-within a welcoming community of just 26,500 residents. Ideally located just a couple of hours from Toronto Pearson International Airport, this property is perfectly suited as a recreational retreat or a full-time residence for those seeking a balanced lifestyle without compromise.
Property is being sold as is where is condition.
Property summary
- MLS® number
- S13608696
- Property type
- Single Family
- Building type
- House
- Title
- Freehold
- Land size
- 40 x 165 FT ; regular
- Annual property taxes
- $3,904.00
- Parking
- 2 spaces · No Garage
- Days on market
- 63 days
Features & details
- Heating
- Electric, Other
- Basement
- Crawl space
- Appliances
- Water meter, Water Heater
- Exterior features
- Vinyl siding
- Community features
- School Bus
What would this home cost you?
Based on the $600,000 asking price at a 5.00% example rate, semi-annual compounding.
Renanza Realty Inc. can represent you on this property — send an enquiry to arrange a private viewing.
Listing courtesy of SOTHEBY'S INTERNATIONAL REALTY CANADA, TORONTO.
The listing data displayed here is provided in part by the Canadian Real Estate Association (CREA) through its Data Distribution Facility (DDF®) and is drawn from Boards and Associations across Canada. Information is deemed reliable but is not guaranteed accurate by CREA. The listings are held by brokerages other than Renanza Realty unless otherwise noted.
The trademarks REALTOR®, REALTORS® and the REALTOR® logo are controlled by CREA and identify real estate professionals who are members of CREA. The trademarks MLS®, Multiple Listing Service® and the associated logos identify professional services rendered by REALTOR® members of CREA to effect the purchase, sale and lease of real estate as part of a cooperative selling system.