
64 16358 90 AVENUE
Surrey, British Columbia
MLS® R3149074
$1,049,900
- Status
- Active
- Property type
- House
- MLS® number
- R3149074
- Bedrooms
- 4
- Bathrooms
- 4
- Year built
- 2026
 1 / 40
Listing description
Onyx & Ivory: A step above your ordinary townhome. Set in a prestigious neighbourhood, surrounded by greenery. This D2 plan is an end-unit 4 Bed, 4 Bath + Flex.
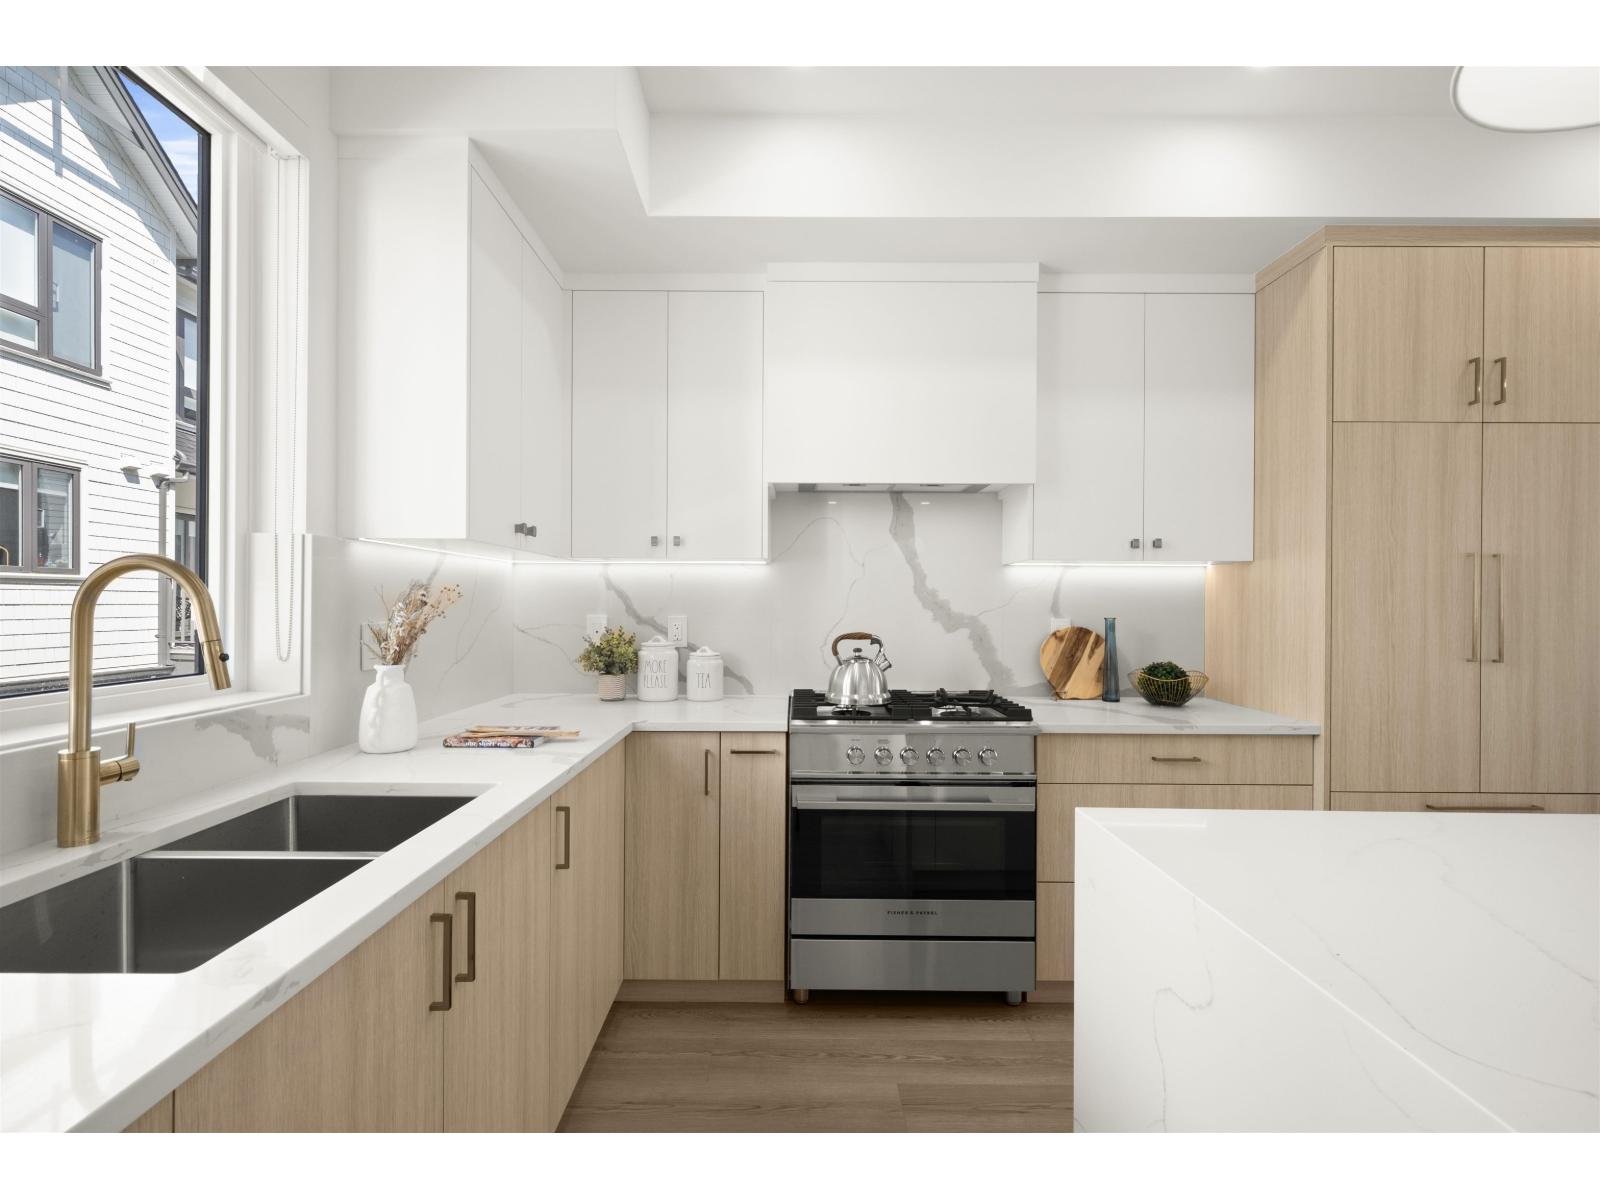
High end finishes incl: Fisher & Paykel & Blomberg integrated appliances, gas stove, large island w/ waterfall, quartz counters/backsplash & designer light fixtures. The main level features a spacious flex/den space + full bathrm. The second level boasts a spacious kitchen/living/dining area w/ powder room.
Rarely available 4 bedrms up w/ laundry and primary w/ 5-pce ensuite. High quality laminate throughout, furnace, hot water on demand + A/C, built-in speakers, e-poxy flooring in the garage & millwork/built-in shelving incl. Est.
completion Summer/Fall 2026. Low strata fees & pets/rentals allowed! Show Home open Sat-Thurs 12-5.
Property summary
- MLS® number
- R3149074
- Property type
- Single Family
- Building type
- Row / Townhouse
- Square footage
- 2,256 sq ft
- Title
- Condo/Strata
- Built in
- 2026
- Parking
- 2 spaces · Garage
- Days on market
- 82 days
Features & details
- Heating
- Forced air, Natural gas
- Cooling
- Air Conditioned
- Basement
- None, Unknown
- Appliances
- Washer, Refrigerator, Dishwasher, Stove, Dryer
- Community features
- Pets Allowed With Restrictions, Rentals Allowed
- Architectural style
- 3 Level
- Strata fee
- $226.07 / Monthly
What would this home cost you?
Based on the $1,049,900 asking price at a 5.00% example rate, semi-annual compounding.
Renanza Realty Inc. can represent you on this property — send an enquiry to arrange a private viewing.
Listing courtesy of Oakwyn Realty Ltd., Vancouver.
The listing data displayed here is provided in part by the Canadian Real Estate Association (CREA) through its Data Distribution Facility (DDF®) and is drawn from Boards and Associations across Canada. Information is deemed reliable but is not guaranteed accurate by CREA. The listings are held by brokerages other than Renanza Realty unless otherwise noted.
The trademarks REALTOR®, REALTORS® and the REALTOR® logo are controlled by CREA and identify real estate professionals who are members of CREA. The trademarks MLS®, Multiple Listing Service® and the associated logos identify professional services rendered by REALTOR® members of CREA to effect the purchase, sale and lease of real estate as part of a cooperative selling system.