
63F YOUNG STREET
Ottawa, Ontario
MLS® X13464448
$699,900
- Status
- Active
- Property type
- House
- MLS® number
- X13464448
- Bedrooms
- 3
- Bathrooms
- 3
- Year built
- —
 1 / 39
Listing description
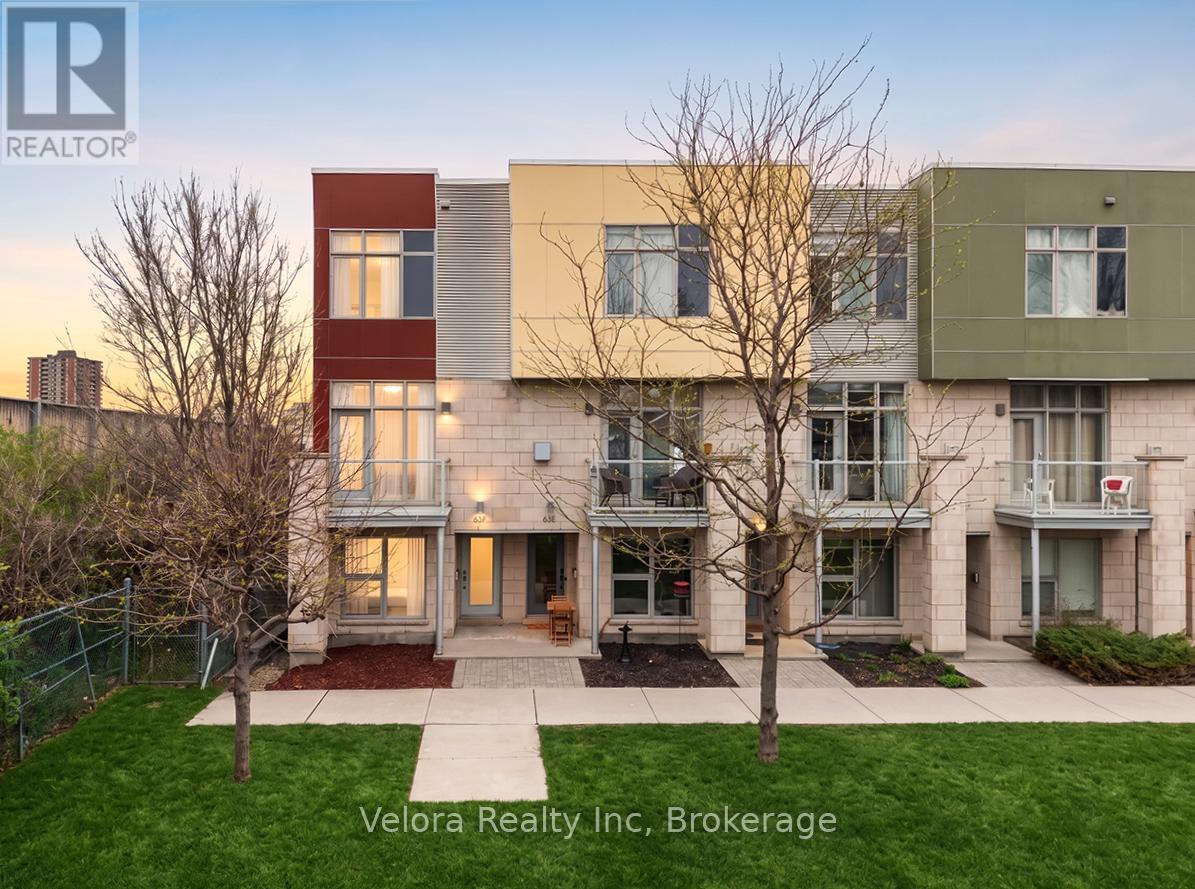
Live steps from the best of Little Italy in this bright and stylish three storey end unit townhome, designed by renowned Ottawa architect Barry J. Hobin as part of a development recognized by GOHBA in its 2014 Low Rise Housing Development of the Year category. Ideally suited to professionals, couples, and buyers seeking a low maintenance urban lifestyle, this contemporary home offers oversized windows, an attached garage, and a flexible three bedroom layout rarely found this close to downtown.
The entry level includes direct garage access, storage, a powder room, and a private bedroom ideal as a home office, guest room, gym, or quiet retreat. The main living level features soaring ceilings and expansive windows that fill the open concept living and dining areas with natural light. A front balcony overlooking green space offers a peaceful place to enjoy your morning coffee or unwind after work.
The spacious kitchen provides ample cabinetry, generous preparation space, and a functional layout for everyday living and entertaining. Upstairs, the bright primary bedroom includes excellent closet space and a private ensuite. A second bedroom, additional full bathroom, and conveniently located laundry complete the upper level.
Enjoy exceptional walkability to the restaurants, cafés, and shops of Little Italy, with Dow's Lake, cycling paths, parks, the Carling LRT station, the Civic Hospital, the future hospital campus, Highway 417, Wellington West, Hintonburg, and downtown Ottawa all nearby. End unit townhomes offering this combination of architectural pedigree, natural light, garage parking, flexible workspace, outdoor space, and urban convenience rarely become available. Book your private showing today.
Property summary
- MLS® number
- X13464448
- Property type
- Single Family
- Building type
- Row / Townhouse
- Title
- Freehold
- Land size
- 18.3 x 53.4 FT
- Annual property taxes
- $6,552.72
- Parking
- 1 space · Attached Garage, Garage
- Days on market
- 83 days
Features & details
- Heating
- Forced air, Natural gas
- Cooling
- Central air conditioning
- Basement
- Unfinished, Full
- Appliances
- Washer, Refrigerator, Dishwasher, Stove, Dryer, Microwave, Hood Fan, Water Heater
- Exterior features
- Concrete, Stone
What would this home cost you?
Based on the $699,900 asking price at a 5.00% example rate, semi-annual compounding.
Renanza Realty Inc. can represent you on this property — send an enquiry to arrange a private viewing.
Listing courtesy of Velora Realty Inc, Ottawa.
The listing data displayed here is provided in part by the Canadian Real Estate Association (CREA) through its Data Distribution Facility (DDF®) and is drawn from Boards and Associations across Canada. Information is deemed reliable but is not guaranteed accurate by CREA. The listings are held by brokerages other than Renanza Realty unless otherwise noted.
The trademarks REALTOR®, REALTORS® and the REALTOR® logo are controlled by CREA and identify real estate professionals who are members of CREA. The trademarks MLS®, Multiple Listing Service® and the associated logos identify professional services rendered by REALTOR® members of CREA to effect the purchase, sale and lease of real estate as part of a cooperative selling system.