
6398 MOUNTAIN ROAD
Niagara Falls (Stamford), Ontario
MLS® X13542818
$934,900
- Status
- Active
- Property type
- House
- MLS® number
- X13542818
- Bedrooms
- 3
- Bathrooms
- 1
- Year built
- —
 1 / 44
Listing description
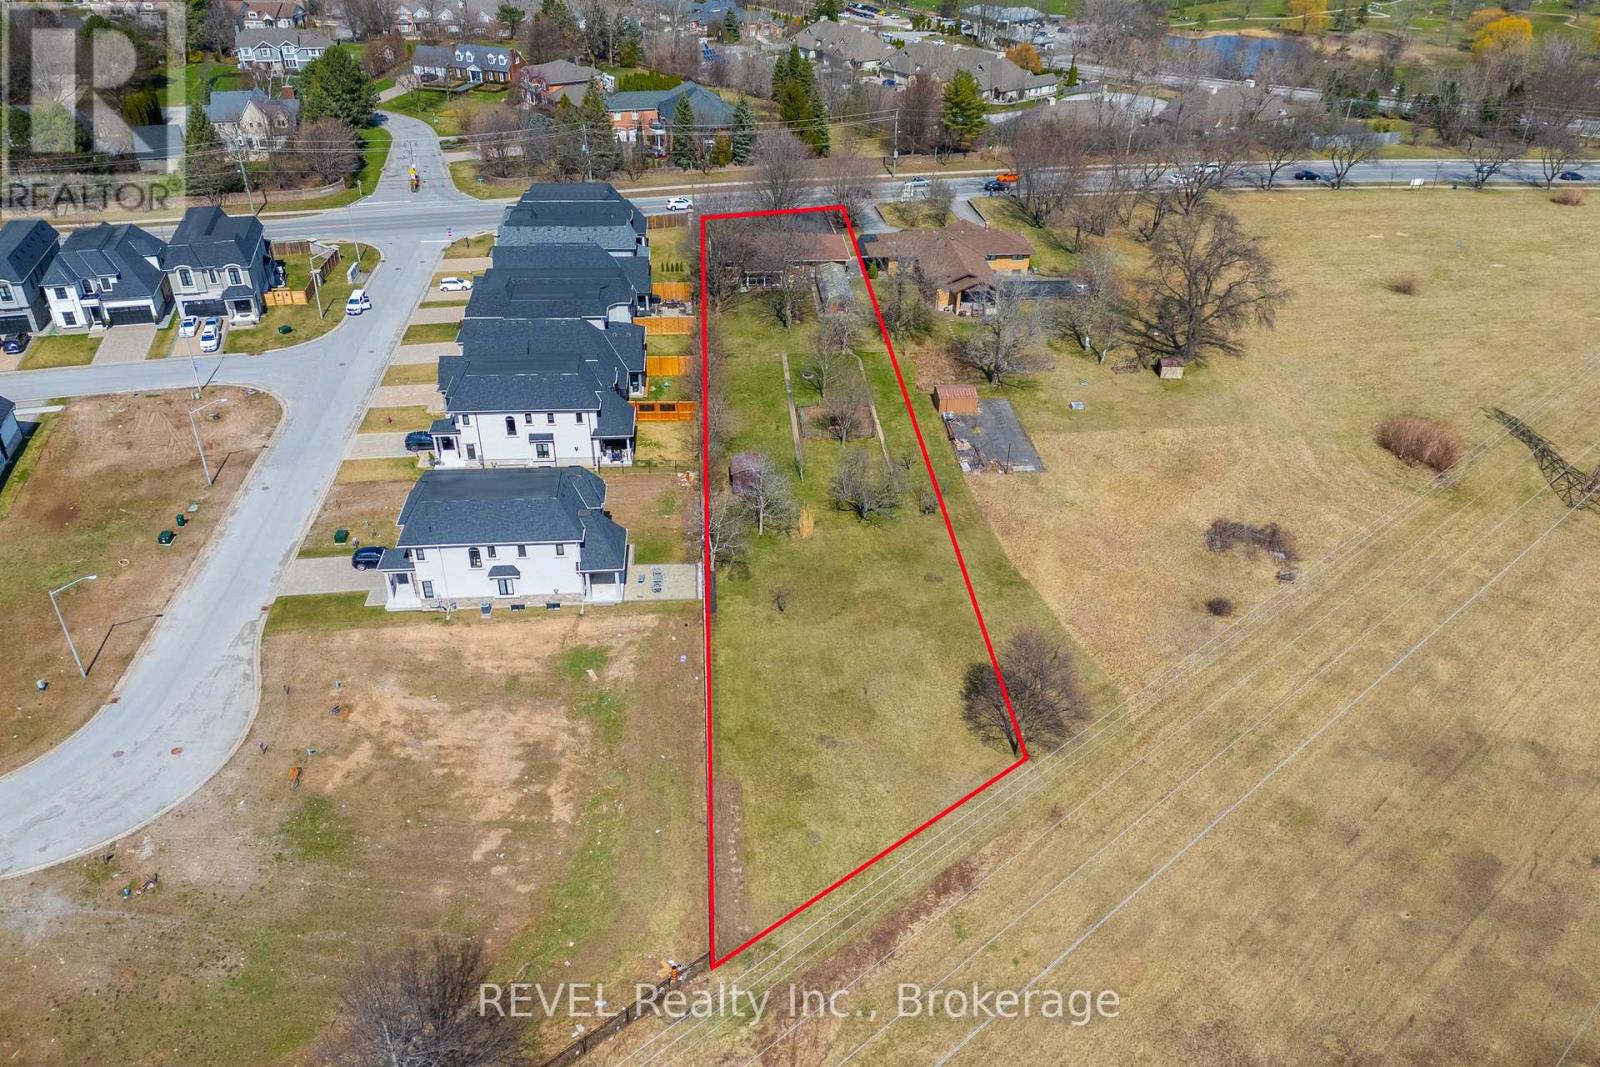
Rare opportunities like this do not come up often in the heart of Stamford. Set on an impressive 0. 81-acre lot with 80 feet of frontage and an incredible 463.
70 feet of depth, this meticulously maintained 3-bedroom brick bungalow offers over 1,100 sq. ft. of main floor living, along with the space, privacy, and potential that are becoming increasingly difficult to find.
Whether you're a first-time buyer, looking for room to grow, or searching for a smart long-term investment, this property checks all the boxes. The warm and functional layout is move-in ready while offering plenty of opportunity to update and personalize over time. The basement features a bathroom that is nearly complete, providing the future potential for 2 full bathrooms and 3 bedrooms, adding even greater flexibility for additional living space or family needs.
Step outside and discover what truly sets this property apart. The expansive lot provides endless possibilities for entertaining, gardening, recreation, or simply enjoying the peaceful surroundings. Tucked away on the property is a charming greenhouse retreat paired with a hot tub, creating the perfect place to relax and unwind.
A 1. 5-car garage adds everyday convenience with ample storage. Properties offering this much land, this much frontage, and this much potential in one of Stamford's most sought-after locations are few and far between.
Move in and enjoy it today, renovate to match your vision, or hold it as a valuable long-term investment. Opportunities like this don't come around often.
Property summary
- MLS® number
- X13542818
- Property type
- Single Family
- Building type
- House
- Title
- Freehold
- Land size
- 80 x 463.7 FT
- Annual property taxes
- $5,771.33
- Parking
- 7 spaces · Attached Garage, Garage
- Days on market
- 81 days
Features & details
- Heating
- Radiant heat, Natural gas
- Cooling
- Central air conditioning
- Basement
- Unfinished, Full
- Appliances
- Washer, Refrigerator, Dishwasher, Stove, Dryer
- Exterior features
- Brick
- Architectural style
- Bungalow
What would this home cost you?
Based on the $934,900 asking price at a 5.00% example rate, semi-annual compounding.
Renanza Realty Inc. can represent you on this property — send an enquiry to arrange a private viewing.
Listing courtesy of REVEL Realty Inc., Brokerage, Dunnville.
The listing data displayed here is provided in part by the Canadian Real Estate Association (CREA) through its Data Distribution Facility (DDF®) and is drawn from Boards and Associations across Canada. Information is deemed reliable but is not guaranteed accurate by CREA. The listings are held by brokerages other than Renanza Realty unless otherwise noted.
The trademarks REALTOR®, REALTORS® and the REALTOR® logo are controlled by CREA and identify real estate professionals who are members of CREA. The trademarks MLS®, Multiple Listing Service® and the associated logos identify professional services rendered by REALTOR® members of CREA to effect the purchase, sale and lease of real estate as part of a cooperative selling system.