
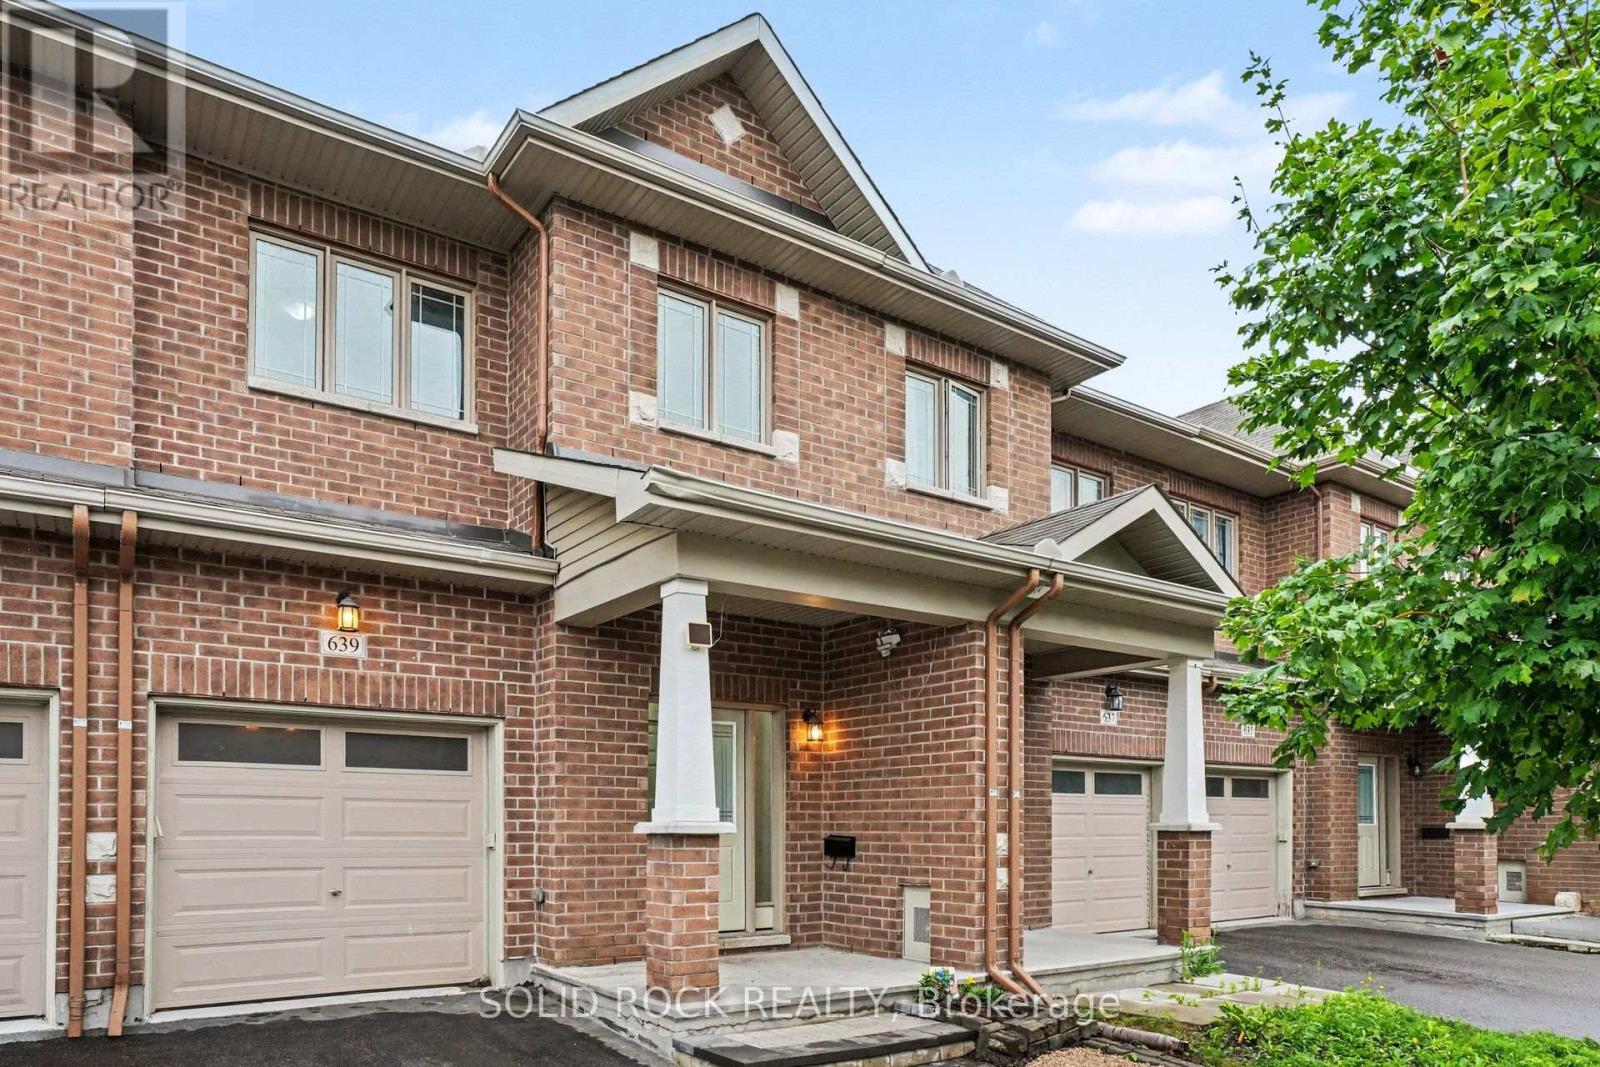
639 VIA CAMPANALE AVENUE
Ottawa, Ontario
MLS® X13745432
$654,900
- Status
- Active
- Property type
- House
- MLS® number
- X13745432
- Bedrooms
- 4
- Bathrooms
- 4
- Year built
- —
 1 / 31
Listing description
Welcome to this bright and beautifully maintained townhome in the heart of Longfields, one of Barrhaven's most sought-after family communities. Offering 4 bedrooms, 4 bathrooms and a fully finished lower level, this home provides the space and flexibility that growing or extended families are looking for. The sun-filled, open-concept main floor features oversized windows, a cozy fireplace and plenty of room for everyday living and entertaining.
The spacious kitchen offers granite countertops, a walk-in pantry and ample space to gather. Upstairs, the generous primary suite features a walk-in closet, private ensuite and the convenience of a second washing machine. Two additional bedrooms provide comfortable space for family, guests or a home office, while the bonus flex room is ideal for homework, a study area or reading nook.
The fully finished lower level is a standout, offering a fourth bedroom, full bathroom and laundry. Perfect for older children, extended family, guests, a home office or simply extra living space, it adds exceptional versatility for a larger family. Enjoy the spacious deck and open backyard with no direct rear neighbours - perfect for kids, barbecues, gardening or relaxing outdoors.
The location is fantastic, with Pierre Elliott Trudeau Elementary School directly behind the property, plus parks, shopping, restaurants, groceries and the Longfields Transit Station/Park & Ride just minutes away. Wheelchair accessible, the home features a ramp, stair lift, remote-entry doors and a large seated shower. These accessibility features can be removed if desired.
A rare opportunity to own a spacious, flexible family home in an incredible Barrhaven location. 24-hour irrevocable on all offers. Early possession available.
Property summary
- MLS® number
- X13745432
- Property type
- Single Family
- Building type
- Row / Townhouse
- Title
- Freehold
- Land size
- 19.7 x 126 FT
- Annual property taxes
- $4,172.00
- Parking
- 3 spaces · Attached Garage, Garage
- Days on market
- 3 days
Features & details
- Heating
- Forced air, Natural gas
- Cooling
- Central air conditioning
- Basement
- Finished, N/A
- Appliances
- Dishwasher, Stove, Dryer, Freezer, Hood Fan, Two Washers, Garage door opener remote(s), Two Refrigerators
- Exterior features
- Vinyl siding, Brick Facing
- Lot features
- Wheelchair access, Guest Suite
What would this home cost you?
Based on the $654,900 asking price at a 5.00% example rate, semi-annual compounding.
Renanza Realty Inc. can represent you on this property — send an enquiry to arrange a private viewing.
Listing courtesy of SOLID ROCK REALTY, OTTAWA.
The listing data displayed here is provided in part by the Canadian Real Estate Association (CREA) through its Data Distribution Facility (DDF®) and is drawn from Boards and Associations across Canada. Information is deemed reliable but is not guaranteed accurate by CREA. The listings are held by brokerages other than Renanza Realty unless otherwise noted.
The trademarks REALTOR®, REALTORS® and the REALTOR® logo are controlled by CREA and identify real estate professionals who are members of CREA. The trademarks MLS®, Multiple Listing Service® and the associated logos identify professional services rendered by REALTOR® members of CREA to effect the purchase, sale and lease of real estate as part of a cooperative selling system.