
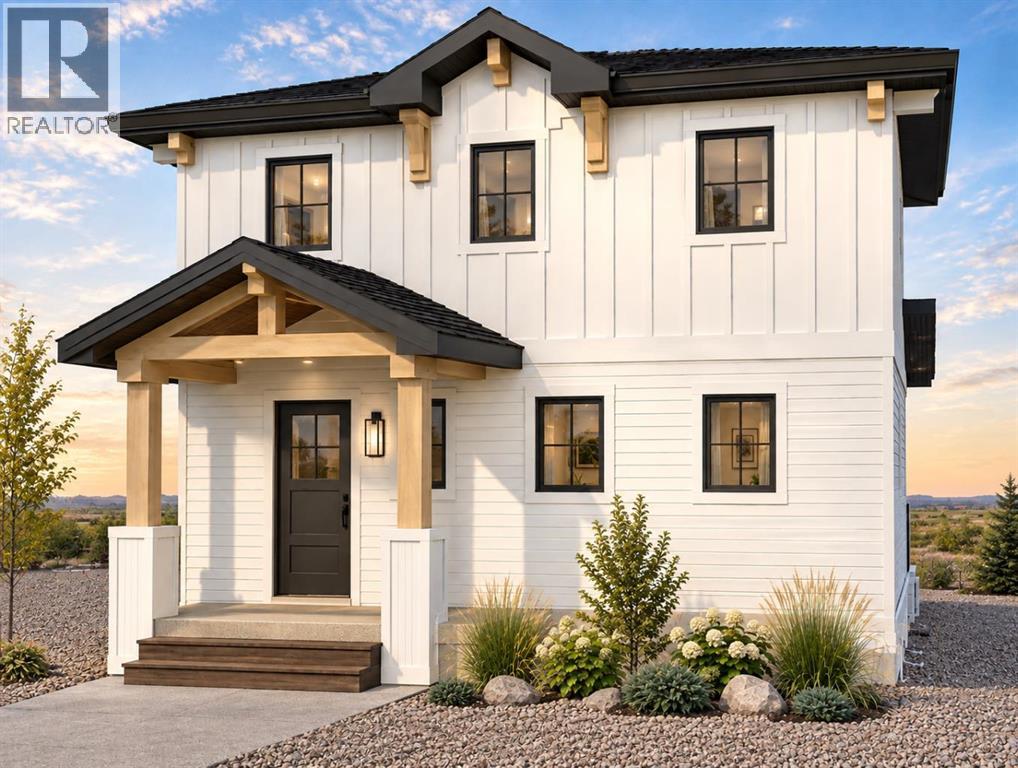
639 Cottageclub Bend
Rural Rocky View County, Alberta
MLS® A2344107
$795,000
- Status
- Active
- Property type
- House
- MLS® number
- A2344107
- Bedrooms
- 2
- Bathrooms
- 3
- Year built
- 2026
 1 / 2
1 / 2Listing description
**BBQ OPEN HOUSE SUNDAY, 1-4 PM*** FULLY DEVELOPED WALKOUT BASEMENT | ESTIMATED COMPLETION NOVEMBER 1, 2026 Welcome to CottageClub at Ghost Lake, where thoughtful design meets an incredible four-season lake lifestyle. Crafted by a custom home builder, this brand-new home offers a bright, functional layout with quality finishes throughout. The main floor features a spacious open-concept sitting area, a beautifully designed kitchen with an oversized island, stone countertops, ample cabinetry and a walk-in pantry, plus a convenient powder room.
French doors open to the large deck, creating a seamless connection to the outdoors. Upstairs, you’ll find a spacious primary bedroom retreat with a walk-in closet and ensuite, along with a versatile loft area that provides the perfect space for a home office, reading area or additional lounge. The fully developed walkout basement adds approximately 800 sq.
ft. of additional developed living space, giving this home significantly more room to enjoy. The lower level features an additional bedroom, full bathroom, laundry, flex space and a large recreation room with direct walkout access to the outdoors.
Enjoy CottageClub’s incredible amenities, including private lake access, sandy beaches, an indoor pool and hot tub, fitness centre, tennis and pickleball courts, playgrounds, walking paths and more. Just 45 minutes from Calgary and 10 minutes from Cochrane, this is an incredible opportunity to enjoy year-round lake living in one of the area’s most unique gated communities. Estimated completion November 1, 2026.
Property summary
- MLS® number
- A2344107
- Property type
- Single Family
- Building type
- House
- Square footage
- 950 sq ft
- Title
- Freehold
- Land size
- 0.12 acres
- Built in
- 2026
- Annual property taxes
- $1,430.00
- Parking
- 6 spaces · Other
- Days on market
- 9 days
Features & details
- Heating
- Forced air
- Cooling
- See Remarks
- Basement
- Finished, Full, Separate entrance, Walk out
- Flooring
- Tile, Carpeted, Vinyl Plank
- Appliances
- Refrigerator, Range - Electric, Dishwasher, Microwave, Microwave Range Hood Combo, Washer & Dryer
- Lot features
- PVC window, Gas BBQ Hookup
- Community features
- Lake Privileges, Pets Allowed
- Maintenance fee
- $250 / Monthly
What would this home cost you?
Based on the $795,000 asking price at a 5.00% example rate, semi-annual compounding.
Renanza Realty Inc. can represent you on this property — send an enquiry to arrange a private viewing.
Listing courtesy of Century 21 Bravo Realty, CALGARY.
The listing data displayed here is provided in part by the Canadian Real Estate Association (CREA) through its Data Distribution Facility (DDF®) and is drawn from Boards and Associations across Canada. Information is deemed reliable but is not guaranteed accurate by CREA. The listings are held by brokerages other than Renanza Realty unless otherwise noted.
The trademarks REALTOR®, REALTORS® and the REALTOR® logo are controlled by CREA and identify real estate professionals who are members of CREA. The trademarks MLS®, Multiple Listing Service® and the associated logos identify professional services rendered by REALTOR® members of CREA to effect the purchase, sale and lease of real estate as part of a cooperative selling system.