
6386 Highwood Dr
Duncan, British Columbia
MLS® 1045164
$849,900
- Status
- Active
- Property type
- House
- MLS® number
- 1045164
- Bedrooms
- 4
- Bathrooms
- 2
- Year built
- 1986
 1 / 50
Listing description
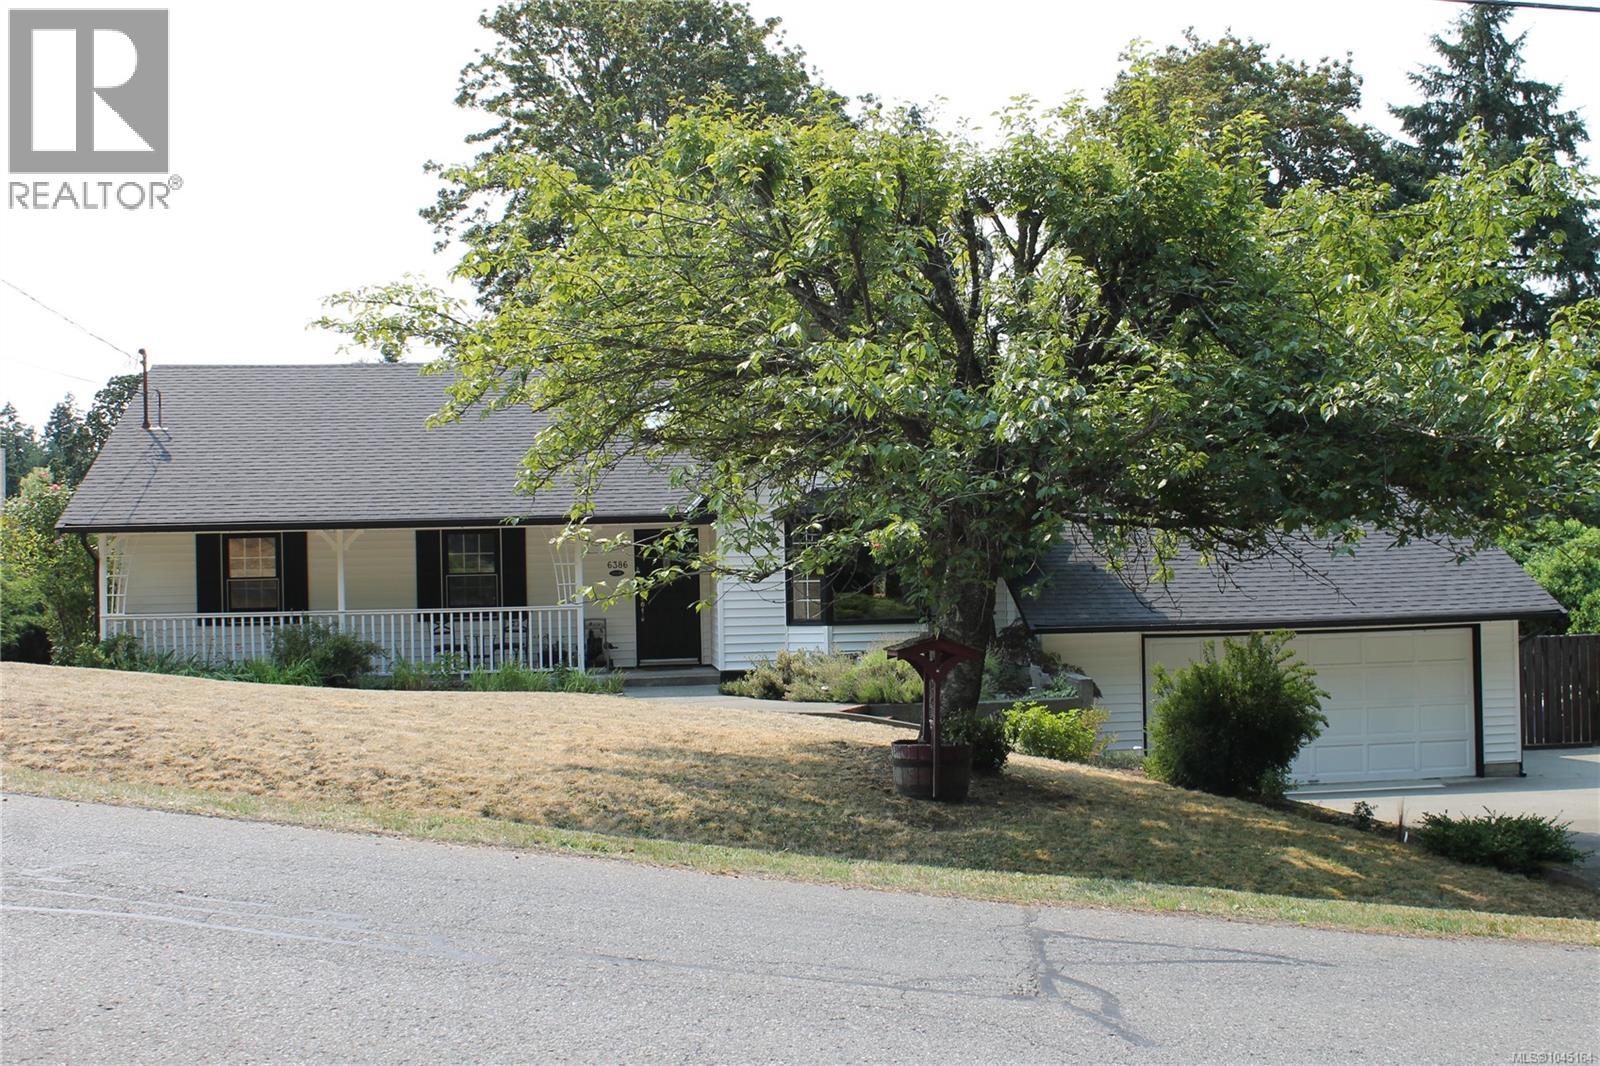
Lovely Main Level Home On 0. 43 Acres. This 3/4 bedroom, 2 bathroom home has a great layout with bonus 4th bedroom & nice rec room downstairs.
On the main level you will find a cozy living room with vaulted ceilings. The updated white kitchen with quartz countertops and stainless steel appliances faces south overlooking the private level yard. The dining room opens up onto the sunny deck.
The primary bedroom has a picture window and recently updated 3 pc ensuite. There are 2 further bedrooms & 4 pc bathroom on this level. Other features includes beautiful Birch hardwood floors and tile, copper plumbing, roof (2018) Septic tank (2008) and plenty of storage in the crawlspace.
Outside you will find a double garage, extra parking as well as fully fenced yard with mountain views, green house, shed, veggie boxes, fruit trees & room to kick a ball around. Located in sought after Maple Bay close to marina, golf, hiking and more. Enjoy walking into your new home
Property summary
- MLS® number
- 1045164
- Property type
- Single Family
- Building type
- House
- Square footage
- 2,064 sq ft
- Title
- Freehold
- Land size
- 18731 square feet
- Built in
- 1986
- Annual property taxes
- $4,700.84
- Parking
- 3 spaces
- Days on market
- 42 days
Features & details
- Heating
- Forced air, Electric
- Cooling
- None
- Lot features
- Level lot, Private setting, Southern exposure, Other, Marine Oriented
- View
- Mountain view
- Architectural style
- Other
What would this home cost you?
Based on the $849,900 asking price at a 5.00% example rate, semi-annual compounding.
Renanza Realty Inc. can represent you on this property — send an enquiry to arrange a private viewing.
Listing courtesy of RE/MAX Island Properties (DU), Duncan.
The listing data displayed here is provided in part by the Canadian Real Estate Association (CREA) through its Data Distribution Facility (DDF®) and is drawn from Boards and Associations across Canada. Information is deemed reliable but is not guaranteed accurate by CREA. The listings are held by brokerages other than Renanza Realty unless otherwise noted.
The trademarks REALTOR®, REALTORS® and the REALTOR® logo are controlled by CREA and identify real estate professionals who are members of CREA. The trademarks MLS®, Multiple Listing Service® and the associated logos identify professional services rendered by REALTOR® members of CREA to effect the purchase, sale and lease of real estate as part of a cooperative selling system.