
638 DERBYSHIRE POINT LANE
Athens, Ontario
MLS® X13805264
$609,000
- Status
- Active
- Property type
- House
- MLS® number
- X13805264
- Bedrooms
- 3
- Bathrooms
- 1
- Year built
- —
 1 / 39
Listing description
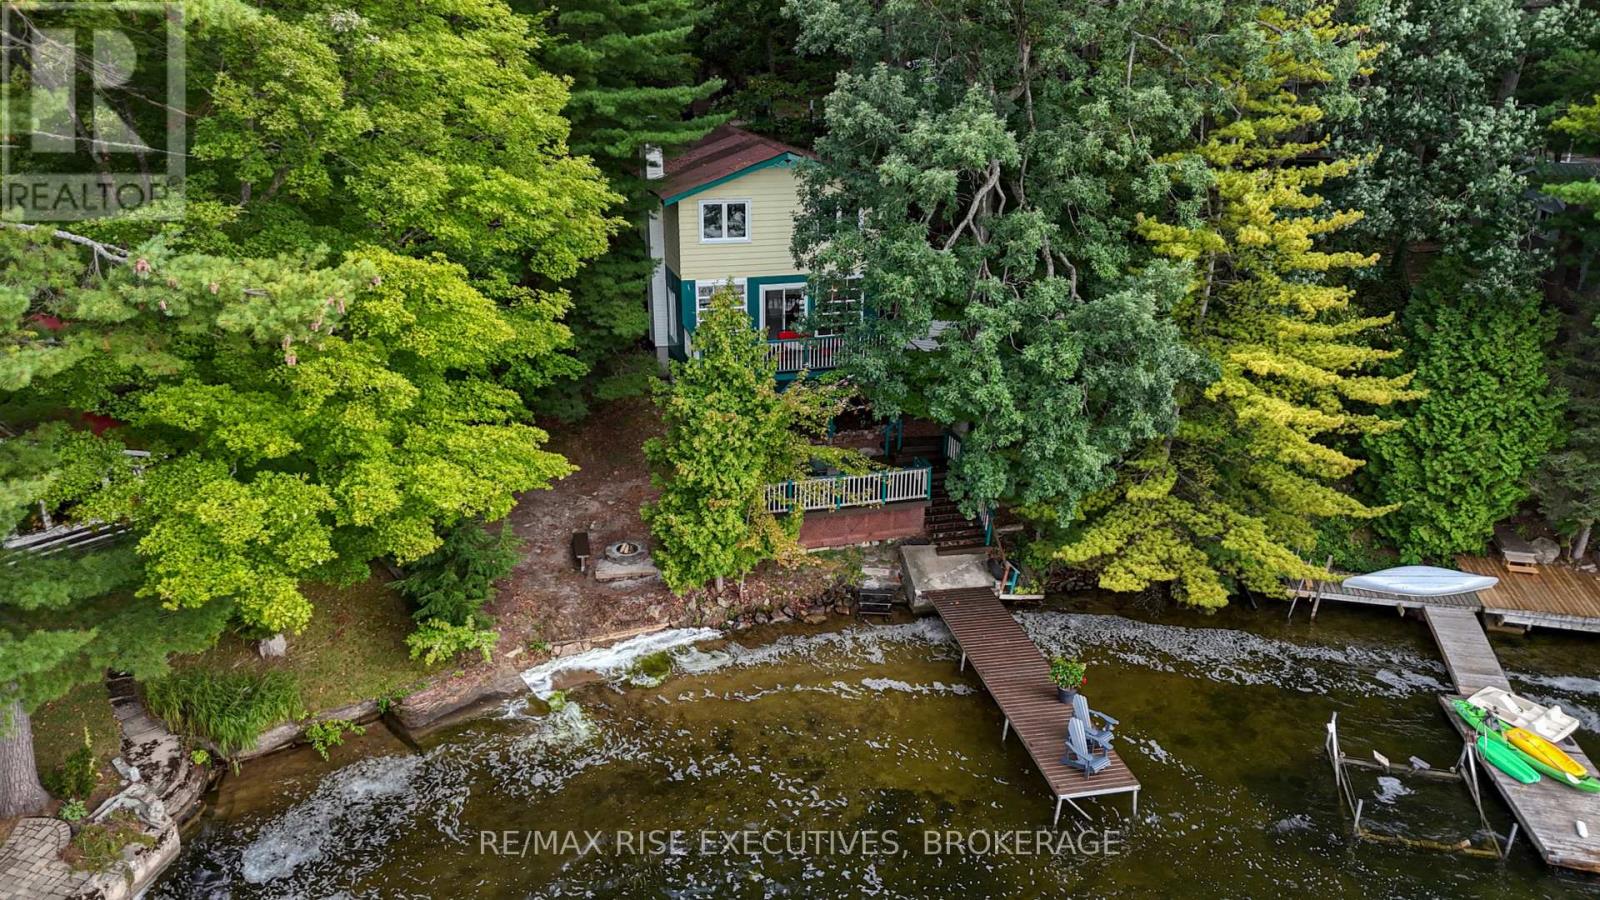
Turnkey and ready to enjoy, this 3-bedroom, 1-bath Charleston Lake cottage offers 74 feet of waterfront, a sandy beach and gorgeous south views across Big Waters. Swim from your own shoreline, head out for a day of boating, gather around the waterside fire-pit or enjoy cooler days by the wood-burning insert (WETT Sept. 2026).
Multiple decks provide plenty of space to relax and entertain, while conservation land at the rear adds privacy and a beautiful natural backdrop. An established rental history offers added flexibility. Charleston Lake spans an impressive 6,220 acres with 94 miles of shoreline, approximately 100 islands, three public boat launches and two marinas, offering endless opportunities to explore.
Sand Bay County Park is approximately 1 km away, with an additional sandy beach, picnic area and trails. With excellent year-round private road access, this is a wonderful opportunity to make Charleston Lake part of your life.
Property summary
- MLS® number
- X13805264
- Property type
- Single Family
- Building type
- House
- Title
- Freehold
- Land size
- 74.4 x 123.5 FT
- Annual property taxes
- $3,743.69
- Parking
- 4 spaces · No Garage
- Days on market
- 13 days
Features & details
- Heating
- Baseboard heaters, Electric
- Cooling
- None
- Basement
- Finished, Walk out, N/A
- Appliances
- Refrigerator, Stove, Microwave, Hood Fan, Furniture, Water Heater
- Exterior features
- Wood
- Lot features
- Carpet Free
- View
- Direct Water View
- Waterfront
- Waterfront on lake
- Architectural style
- Bungalow
What would this home cost you?
Based on the $609,000 asking price at a 5.00% example rate, semi-annual compounding.
Renanza Realty Inc. can represent you on this property — send an enquiry to arrange a private viewing.
Listing courtesy of RE/MAX RISE EXECUTIVES, BROKERAGE, KINGSTON.
The listing data displayed here is provided in part by the Canadian Real Estate Association (CREA) through its Data Distribution Facility (DDF®) and is drawn from Boards and Associations across Canada. Information is deemed reliable but is not guaranteed accurate by CREA. The listings are held by brokerages other than Renanza Realty unless otherwise noted.
The trademarks REALTOR®, REALTORS® and the REALTOR® logo are controlled by CREA and identify real estate professionals who are members of CREA. The trademarks MLS®, Multiple Listing Service® and the associated logos identify professional services rendered by REALTOR® members of CREA to effect the purchase, sale and lease of real estate as part of a cooperative selling system.