
6374 FALCONBRIDGE DRIVE
Southwest Middlesex (Appin), Ontario
MLS® X13780866
$629,000
- Status
- Active
- Property type
- House
- MLS® number
- X13780866
- Bedrooms
- 3
- Bathrooms
- 2
- Year built
- —
 1 / 51
Listing description
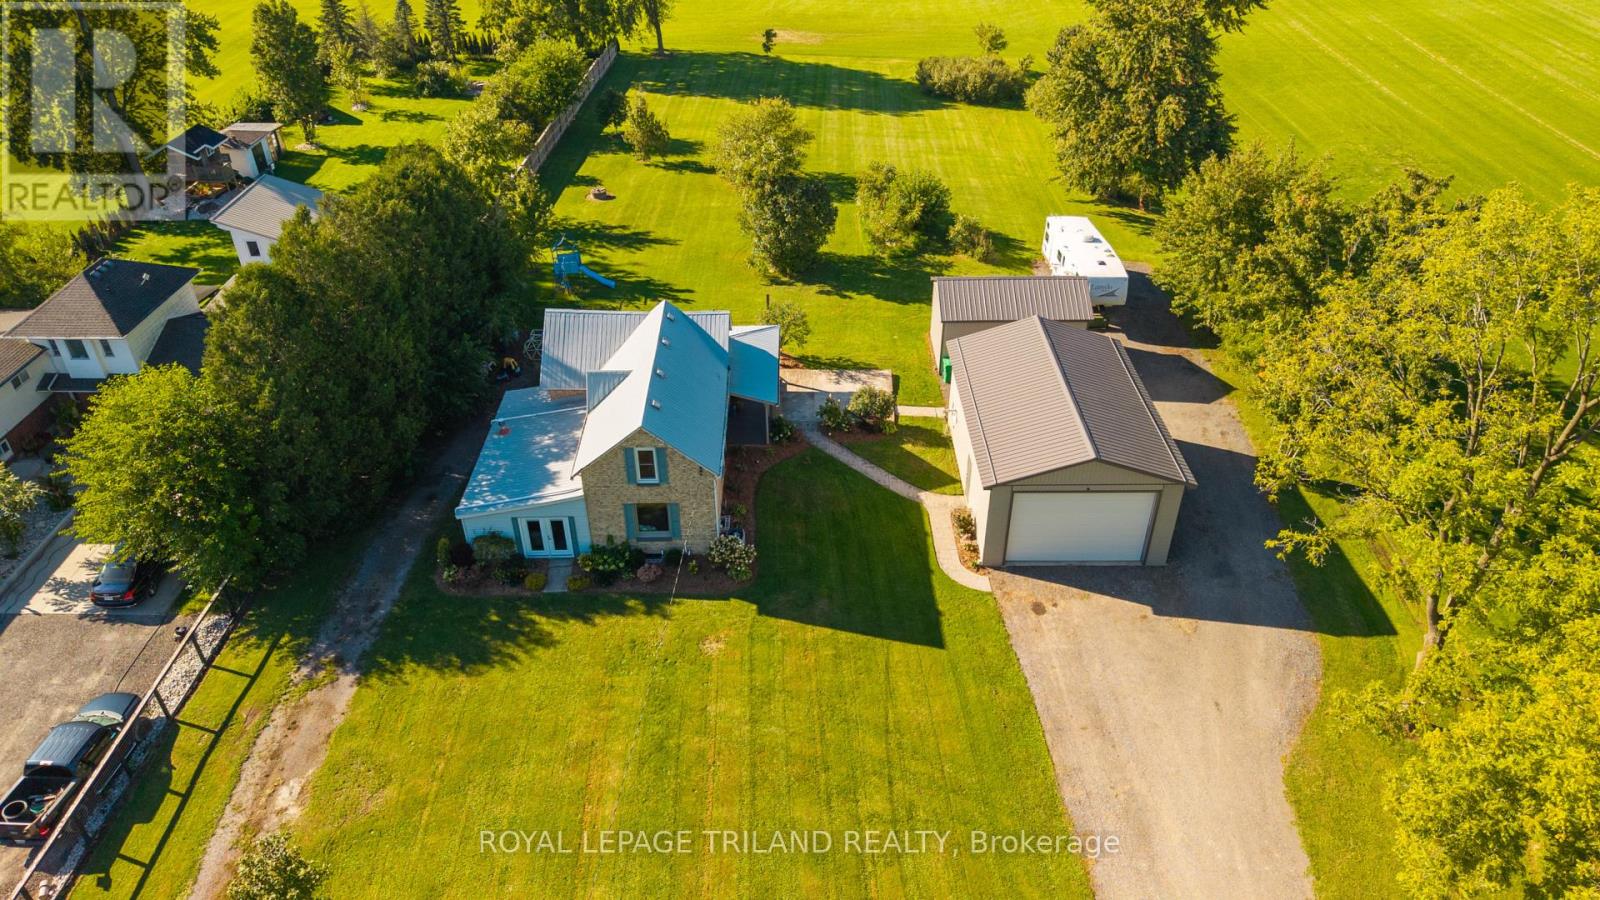
Welcome to this charming 1. 5-storey home set on just over an acre, offering the perfect blend of country living and everyday functionality. The main floor impresses with a large eat-in kitchen featuring a spacious island and sliding doors leading to a covered rear porch, ideal for morning coffee or evening entertaining.
Two distinct living spaces give you room to spread out-one incorporating a formal dining area, and the other cozy and bright, heated with a natural gas fireplace-along with the convenience of main floor laundry and a 4-piece bathroom. Upstairs, you'll find three bedrooms and a wide hallway offering flexible bonus space, thanks to a recent renovation (2022) that added a third bedroom and a second 4-piece bathroom. Original wood floors, large trim and wood beams add that classic farmhouse charm and character.
Additional highlights include natural gas service, fibre internet, a detached garage with hydro (gas hook-up ready to go). PLUS an additional detached heated shop complete with hydro, concrete floor, insulated ceiling and steel roof (also features; new windows, new overhead door, new mezzanine floor and ready for water hook up) - perfect for hobbyists or home-based businesses alike. Outside, enjoy unobstructed country views from the huge yard complete with apple and pear trees, asparagus patch and crushed asphalt driveway, all just minutes from Strathroy with easy access to Highway 402.
Amazing opportunity for those looking for privacy, outbuildings and room to grow!
Property summary
- MLS® number
- X13780866
- Property type
- Single Family
- Building type
- House
- Title
- Freehold
- Land size
- 135.4 x 333.9 FT
- Annual property taxes
- $3,771.46
- Parking
- 13 spaces · Detached Garage, Garage
- Days on market
- 11 days
Features & details
- Heating
- Forced air, Natural gas
- Cooling
- Central air conditioning
- Basement
- Unfinished, Partial, Crawl space, N/A
- Appliances
- Washer, Refrigerator, Dishwasher, Stove, Dryer, Microwave, Water Treatment
- Exterior features
- Brick, Vinyl siding
- Lot features
- Sump Pump
- Community features
- School Bus
- View
- View
What would this home cost you?
Based on the $629,000 asking price at a 5.00% example rate, semi-annual compounding.
Renanza Realty Inc. can represent you on this property — send an enquiry to arrange a private viewing.
Listing courtesy of ROYAL LEPAGE TRILAND REALTY, LONDON.
The listing data displayed here is provided in part by the Canadian Real Estate Association (CREA) through its Data Distribution Facility (DDF®) and is drawn from Boards and Associations across Canada. Information is deemed reliable but is not guaranteed accurate by CREA. The listings are held by brokerages other than Renanza Realty unless otherwise noted.
The trademarks REALTOR®, REALTORS® and the REALTOR® logo are controlled by CREA and identify real estate professionals who are members of CREA. The trademarks MLS®, Multiple Listing Service® and the associated logos identify professional services rendered by REALTOR® members of CREA to effect the purchase, sale and lease of real estate as part of a cooperative selling system.