
636 Macdonald Road
Brookdale, Nova Scotia
MLS® 202607180
$479,900
- Status
- Active
- Property type
- House
- MLS® number
- 202607180
- Bedrooms
- 5
- Bathrooms
- 3
- Year built
- 1977
 1 / 50
Listing description
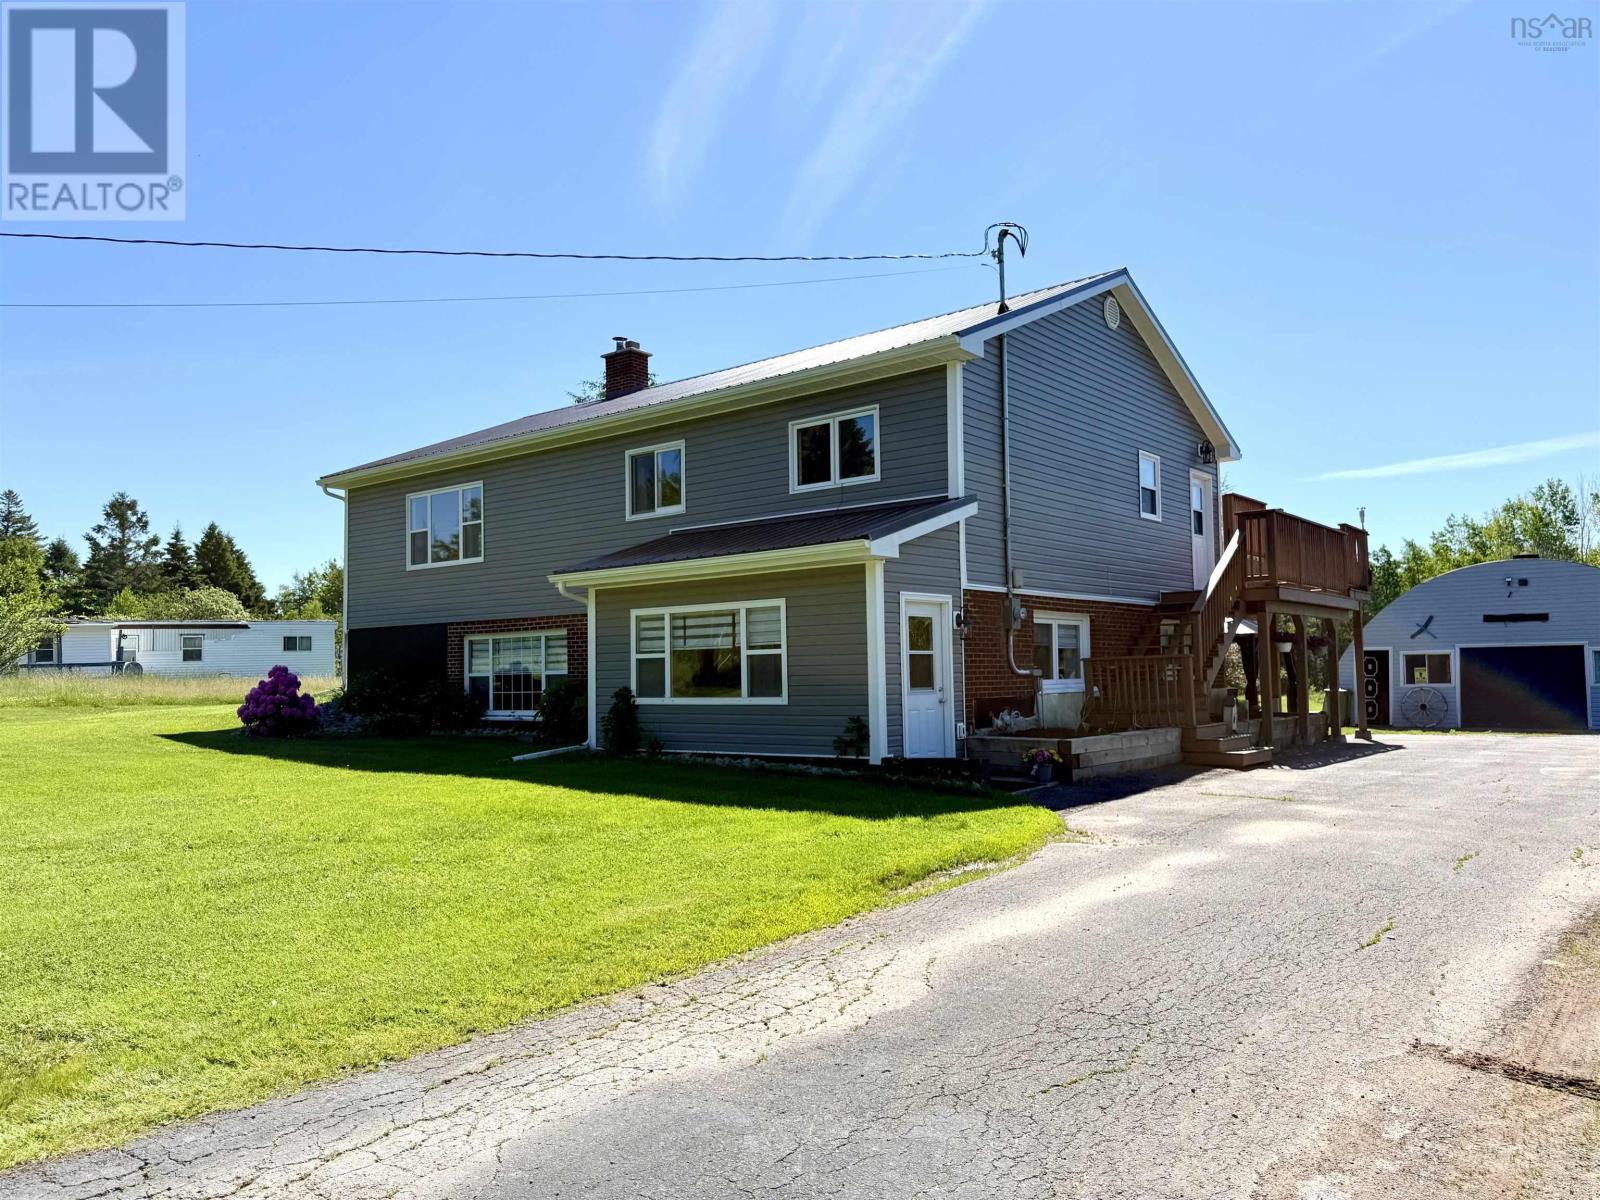
Quick possession available and the seller encourages all reasonable offers! Welcome to this exceptional over/under duplex in Brookdale, Nova Scotia-just minutes from all the amenities of Amherst! Rebuilt from the studs up in 2023 following a fire, this property offers outstanding value with essentially everything new, including wiring, plumbing, finishes, and even roof trusses!
It feels like a newer home while offering the flexibility of a multi-unit layout. Perfect for owner-occupancy with income potential or multi-generational living, the home features two well-designed units. The bright ground-level unit offers 2 bedrooms, a spacious kitchen and dining area, comfortable living room with wood stove, in-unit laundry, plus a dedicated storage and mechanical room.
Upstairs, the owners unit boasts 3 bedrooms, including a primary suite with walk-in closet and ensuite bath with laundry. A large kitchen, bright living room, and two spacious guest bedrooms complete the upper level! Set on 12.
38 acres, this property is ideal for outdoor enthusiasts or hobby farmers alike. Enjoy cleared walking trails throughout the property, a cozy fire pit area, and a massive deck complete with a hot tub space-perfect for relaxing or entertaining. The land offers a mix of wooded and cleared areas, a pond, and two fenced pen areas with a total of three chicken coops already in place.
A 30x40 wired steel Quonset with concrete floor and mezzanine provides excellent space for a workshop, storage, or recreational equipment. This versatile and move-in ready property is a rare find! Be sure to explore the multimedia link and book your showing today!
Property summary
- MLS® number
- 202607180
- Property type
- Single Family
- Building type
- Duplex
- Square footage
- 2,760 sq ft
- Title
- Freehold
- Land size
- 12.38 acres
- Built in
- 1977
- Parking
- Detached Garage, Garage, Paved Yard, Gravel
- Days on market
- 155 days
Features & details
- Heating
- Baseboard heaters, Radiant heat, Stove, Oil, Wood, Hot Water
- Basement
- Finished, Full, Walk out
- Flooring
- Vinyl Plank
- Appliances
- Washer, Refrigerator, Hot Tub, Dishwasher, Stove, Dryer, Microwave
- Exterior features
- Vinyl
- Lot features
- Treed, Walk-In Closet
- Community features
- School Bus, Recreational Facilities
What would this home cost you?
Based on the $479,900 asking price at a 5.00% example rate, semi-annual compounding.
Renanza Realty Inc. can represent you on this property — send an enquiry to arrange a private viewing.
Listing courtesy of Royal LePage Cumberland Realty Ltd., Amherst.
The listing data displayed here is provided in part by the Canadian Real Estate Association (CREA) through its Data Distribution Facility (DDF®) and is drawn from Boards and Associations across Canada. Information is deemed reliable but is not guaranteed accurate by CREA. The listings are held by brokerages other than Renanza Realty unless otherwise noted.
The trademarks REALTOR®, REALTORS® and the REALTOR® logo are controlled by CREA and identify real estate professionals who are members of CREA. The trademarks MLS®, Multiple Listing Service® and the associated logos identify professional services rendered by REALTOR® members of CREA to effect the purchase, sale and lease of real estate as part of a cooperative selling system.