
6350 ASH STREET
Niagara Falls (Dorchester), Ontario
MLS® X13770510
$449,000
- Status
- Active
- Property type
- House
- MLS® number
- X13770510
- Bedrooms
- 3
- Bathrooms
- 2
- Year built
- —
 1 / 38
Listing description
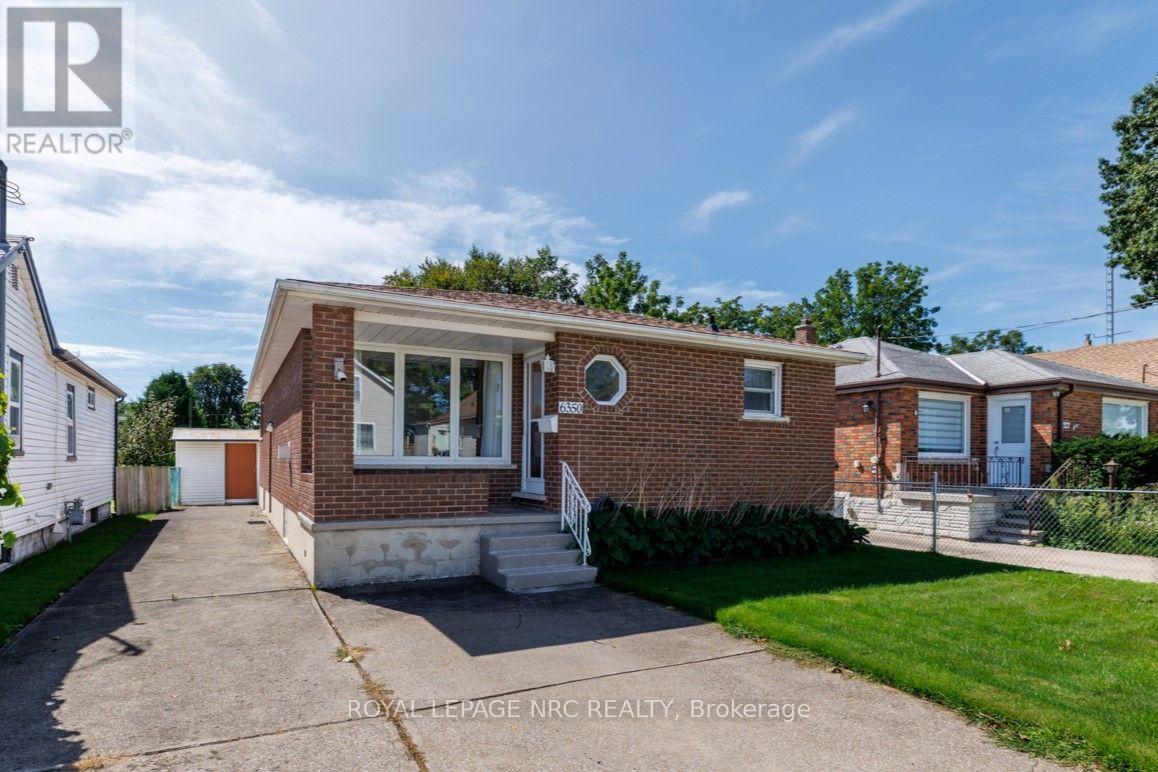
This impeccably maintained and updated all-brick bungalow is much larger than it looks and offers an incredible amount of space and flexibility for the price! The main floor features two generously sized bedrooms, both with large closets, a bright and spacious living room with beautiful original hardwood flooring and a cozy gas fireplace, a large eat-in kitchen, and an updated main bath. Original hardwood and quality laminate flooring add warmth and character throughout.
And then there's the full lower level - offering even more living space with a third bedroom / office / hobby room, a large family / rec room, second 3-piece bath, second kitchen, spacious laundry / utility room, even a bonus cold room. With a separate side entrance, the lower level offers excellent potential for an in-law setup, extended family, or additional living space. Outside, enjoy a welcoming covered front porch, nicely landscaped grounds, great curb appeal, a double concrete driveway at the front, plus a long concrete driveway leading to an oversized shed that could potentially accommodate a garage door.
The fenced backyard features a large concrete patio - perfect for relaxing and entertaining. Recent updates include the roof, furnace and air conditioning, with many other improvements throughout. Whether you're a first-time buyer looking for quality, affordability and space, an investor looking for potential, or a buyer downsizing without compromise, this one deserves a serious look.
Solid. Spacious. Impeccably maintained.
Loads of updates. Full of potential. And priced to get your attention.
Don't wait on this one - homes offering this much value and flexibility in this price range don't last!
Property summary
- MLS® number
- X13770510
- Property type
- Single Family
- Building type
- House
- Title
- Freehold
- Land size
- 40 x 120 FT
- Annual property taxes
- $3,795.00
- Parking
- 5 spaces · No Garage, Tandem
- Days on market
- 4 days
Features & details
- Heating
- Forced air, Natural gas
- Cooling
- Central air conditioning
- Basement
- Partially finished, Full
- Appliances
- All, Washer, Stove, Dryer, Freezer, Two Refrigerators
- Exterior features
- Brick
- Architectural style
- Bungalow
What would this home cost you?
Based on the $449,000 asking price at a 5.00% example rate, semi-annual compounding.
Renanza Realty Inc. can represent you on this property — send an enquiry to arrange a private viewing.
Listing courtesy of ROYAL LEPAGE NRC REALTY, NIAGARA FALLS.
The listing data displayed here is provided in part by the Canadian Real Estate Association (CREA) through its Data Distribution Facility (DDF®) and is drawn from Boards and Associations across Canada. Information is deemed reliable but is not guaranteed accurate by CREA. The listings are held by brokerages other than Renanza Realty unless otherwise noted.
The trademarks REALTOR®, REALTORS® and the REALTOR® logo are controlled by CREA and identify real estate professionals who are members of CREA. The trademarks MLS®, Multiple Listing Service® and the associated logos identify professional services rendered by REALTOR® members of CREA to effect the purchase, sale and lease of real estate as part of a cooperative selling system.