
635 RIVERVIEW DRIVE
North Perth (Listowel), Ontario
MLS® X13707430
$899,900
- Status
- Active
- Property type
- House
- MLS® number
- X13707430
- Bedrooms
- 5
- Bathrooms
- 3
- Year built
- —
 1 / 49
Listing description
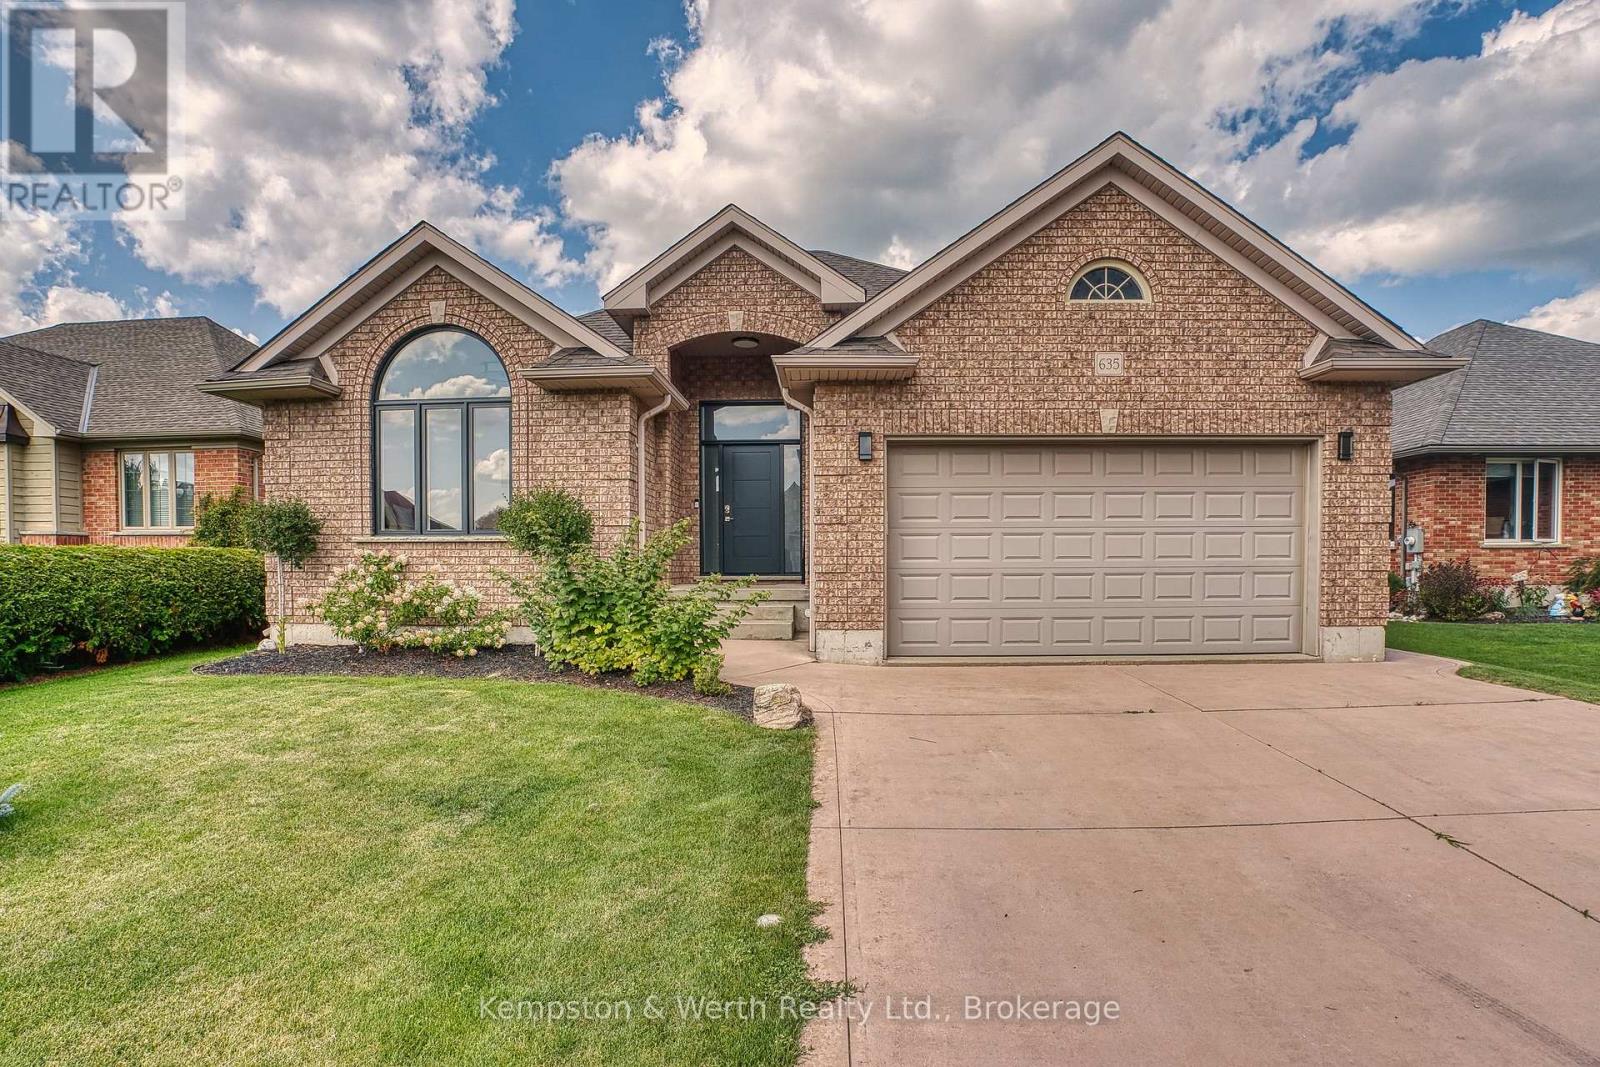
Welcome to 635 Riverview Drive, a fantastic opportunity to call one of Listowel's desirable neighbourhoods home. This inviting property offers a great combination of comfortable living space, functionality and a location that puts you close to everything Listowel has to offer. Outside, enjoy your own private space to relax, entertain or let the kids play.
The property offers the ideal balance of neighbourhood living with access to the walking trail from the backyard. 3+2 bedroom and 2 full bathrooms, this 1652 sqft bungalow has bright natural light throughout, including cathedral ceiling in the living room, gas fireplace, large primary with ensuite and walk-in closet, main floor laundry, double car garage, partially finished basement with rec room, cement drive with plenty of parking, huge custom cement patio with border that lights up at night. Come take a look for yourself, you won't be disappointed!
Property summary
- MLS® number
- X13707430
- Property type
- Single Family
- Building type
- House
- Title
- Freehold
- Land size
- 59.1 x 181.6 FT ; south lot line is 155 ft.
- Annual property taxes
- $5,489.88
- Parking
- 6 spaces · Attached Garage, Garage
- Days on market
- 2 days
Features & details
- Heating
- Forced air, Natural gas
- Cooling
- Central air conditioning
- Basement
- Partially finished, Partial
- Appliances
- Water meter, Water softener, Garage door opener remote(s), Water Heater
- Exterior features
- Brick
- Lot features
- Irregular lot size
- Architectural style
- Bungalow
What would this home cost you?
Based on the $899,900 asking price at a 5.00% example rate, semi-annual compounding.
Renanza Realty Inc. can represent you on this property — send an enquiry to arrange a private viewing.
Listing courtesy of Kempston & Werth Realty Ltd., LISTOWEL.
The listing data displayed here is provided in part by the Canadian Real Estate Association (CREA) through its Data Distribution Facility (DDF®) and is drawn from Boards and Associations across Canada. Information is deemed reliable but is not guaranteed accurate by CREA. The listings are held by brokerages other than Renanza Realty unless otherwise noted.
The trademarks REALTOR®, REALTORS® and the REALTOR® logo are controlled by CREA and identify real estate professionals who are members of CREA. The trademarks MLS®, Multiple Listing Service® and the associated logos identify professional services rendered by REALTOR® members of CREA to effect the purchase, sale and lease of real estate as part of a cooperative selling system.