
635 Monashee Road Unit# 8
Silver Star, British Columbia
MLS® 10398202
$1,149,000
- Status
- Active
- Property type
- House
- MLS® number
- 10398202
- Bedrooms
- 4
- Bathrooms
- 4
- Year built
- 2000
 1 / 45
Listing description
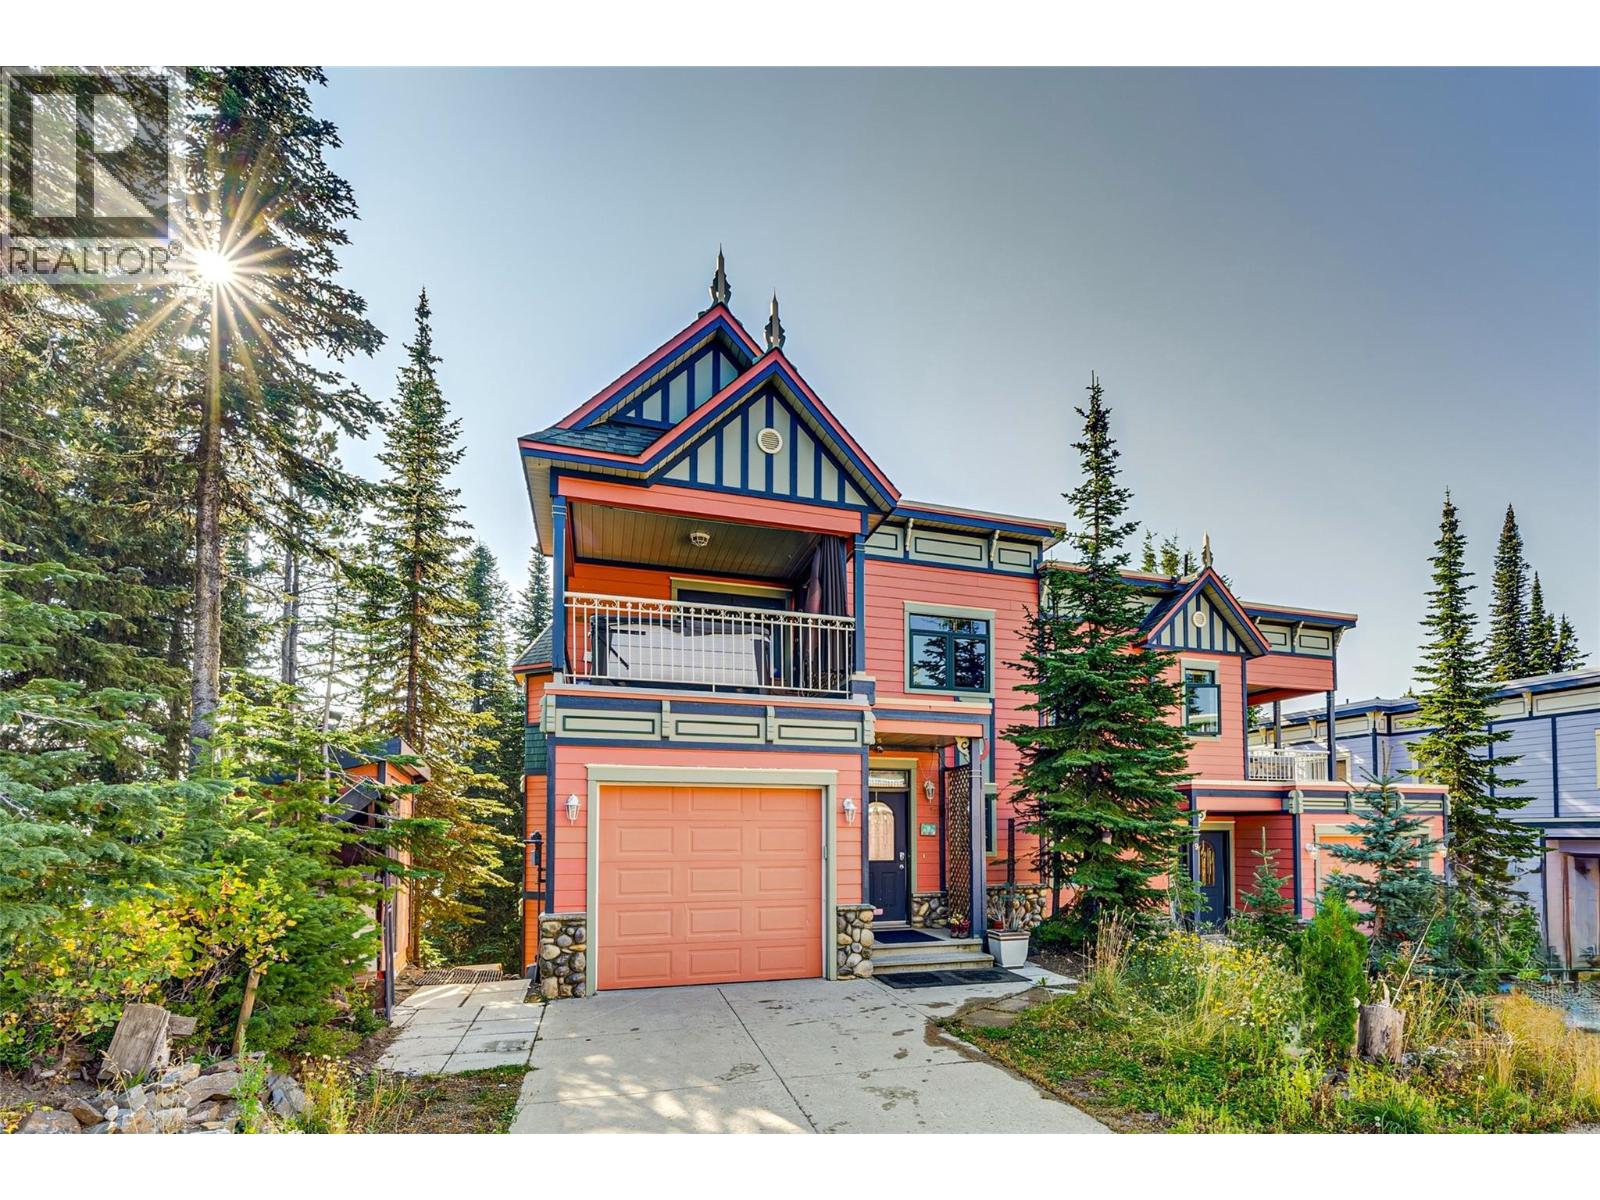
The highest home on the Knoll at SilverStar Mountain Resort! Experience world class alpine & nordic skiing, snowboarding, hiking & mountain biking, immersed in stunning Monashee mountain views. This extremely well cared for 4 bedroom, 4 bathroom home is part of an 11 home strata, 'Silverviews'.
With strata planned maintenance and budget, exterior repairs are well taken care of giving you peace of mind if you live away. The original plans for this home were significantly modified and redesigned by the current owners increasing square footage. This home stands out significantly from other homes in the neighbourhood.
Tigerlilly #8 boasts ground level entry to the open and bright kitchen, living and dining room areas with natural lighting due to larger windows. Laundries in the primary bedroom and lower level, 3 river rock fireplaces, extra wide staircase, and steam shower in the primary bathroom. In 2017 - 2019 the current owners upgraded appliances, installed a high efficiency furnace and water softener.
The main floor flooring is engineered hardwood with cork underlay and cellulose insulation blown between the main and lower level. Strata updated the torch-on roof and hot tub deck on this home in 2019 now fitted with a new Spa. The lower level functions as an in-law suite with separate entrance, laundry, wet bar equipped with mini-fridge, cold room and ski entry.
Lots of flexibility and options for personal use or rental. Make this home at Silver Star yours for this winter!
Property summary
- MLS® number
- 10398202
- Property type
- Single Family
- Building type
- Row / Townhouse
- Square footage
- 2,582 sq ft
- Title
- Condo/Strata
- Built in
- 2000
- Annual property taxes
- $3,381.28
- Parking
- 5 spaces · Attached Garage
- Days on market
- 29 days
Features & details
- Heating
- Forced air, See remarks
- Appliances
- Refrigerator, Oven - Electric, Dishwasher, Microwave
- Exterior features
- Other
- Lot features
- Central island
- Community features
- Pets Allowed, Pets Allowed With Restrictions, Rentals Allowed
- Architectural style
- Multi-level, Contemporary
- Strata fee
- $854.17 / Monthly
What would this home cost you?
Based on the $1,149,000 asking price at a 5.00% example rate, semi-annual compounding.
Renanza Realty Inc. can represent you on this property — send an enquiry to arrange a private viewing.
Listing courtesy of RE/MAX Vernon, Vernon.
The listing data displayed here is provided in part by the Canadian Real Estate Association (CREA) through its Data Distribution Facility (DDF®) and is drawn from Boards and Associations across Canada. Information is deemed reliable but is not guaranteed accurate by CREA. The listings are held by brokerages other than Renanza Realty unless otherwise noted.
The trademarks REALTOR®, REALTORS® and the REALTOR® logo are controlled by CREA and identify real estate professionals who are members of CREA. The trademarks MLS®, Multiple Listing Service® and the associated logos identify professional services rendered by REALTOR® members of CREA to effect the purchase, sale and lease of real estate as part of a cooperative selling system.