
635 BETHEL ROAD
Stone Mills (Stone Mills), Ontario
MLS® X13671742
$699,900
- Status
- Active
- Property type
- House
- MLS® number
- X13671742
- Bedrooms
- 4
- Bathrooms
- 3
- Year built
- —
 1 / 51
Listing description
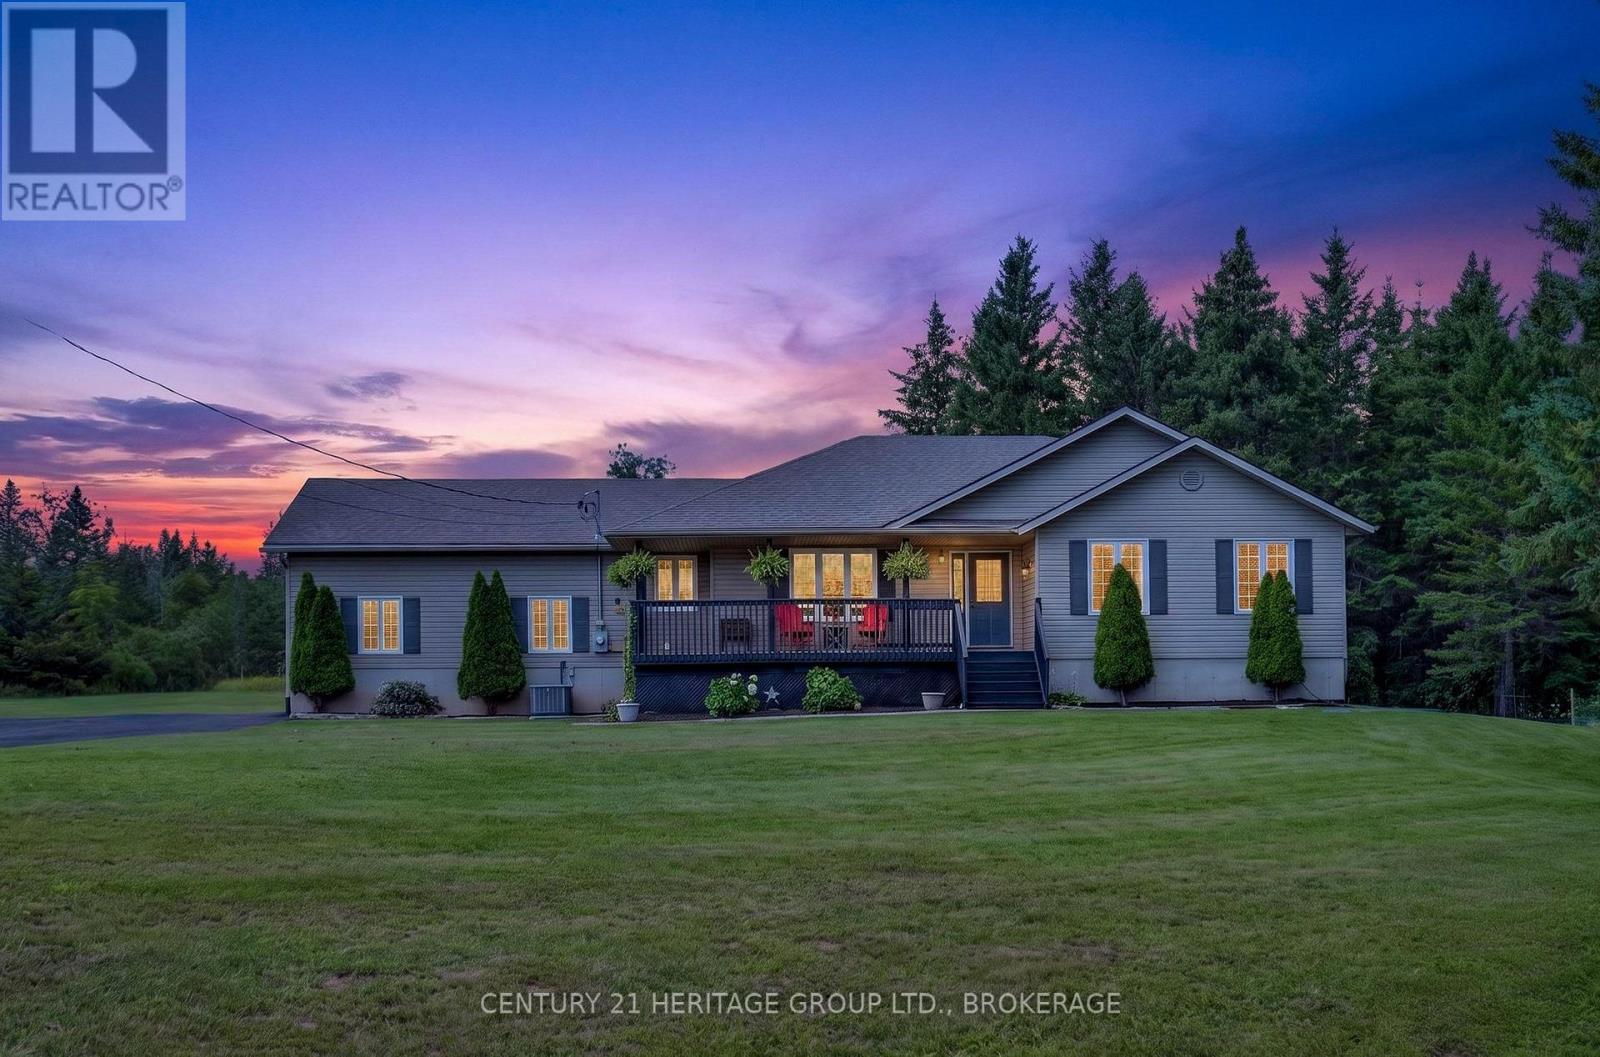
Welcome home to 635 Bethel Road. A beautiful private retreat in Stone Mills, set on just over an acre of meticulously cared for land, less than 1km away from both the Napanee River and the Cateraqui trail; perfect for the outdoor enthusiast who enjoys getting away at the end of the day. Whether you enjoy the slow mornings on the front verandah, or take in an evening sunset beneath the gazebo on the back deck, the mature trees and lush fields on all sides, as well as behind and across the road make you feel like you're the only ones around.
Complete with a back deck off the kitchen door, a poured concrete pad for the patio furniture, and a fenced in portion to keep pets and children safe. Inside you'll find almost a brand new house within the last 5 years. New light fixtures throughout the main floor, leathered granite countertops as the centre piece for the huge open concept kitchen, new floors on both levels of the home, bathroom tiles and quartz countertops in both the main floor bath and ensuite (2021).
Electric fireplace (2024) to add to the ambience of the living room and a pellet stove (2022) downstairs to help keep the basement cozy. A brand new propane furnace (2026) and central air (2024) to help control for the perfect climate. And a massive attached 2 car garage with work bench and concrete floors to store toys, family vehicles or just tinker away.
Whether you crave the outdoors in the trees, the quiet relaxation of a private back deck, or the bustle of entertaining friends and family, this one has something for everyone.
Property summary
- MLS® number
- X13671742
- Property type
- Single Family
- Building type
- House
- Title
- Freehold
- Land size
- 200.1 x 232.7 FT
- Annual property taxes
- $4,842.63
- Parking
- 12 spaces · Attached Garage, Garage
- Days on market
- 33 days
Features & details
- Heating
- Forced air, Propane
- Cooling
- Central air conditioning
- Basement
- Finished, Full
- Appliances
- Washer, Refrigerator, Water softener, Dishwasher, Stove, Dryer, Water Treatment, Garage door opener remote(s), Water Heater - Tankless
- Exterior features
- Vinyl siding
- Lot features
- Wooded area, Carpet Free, Gazebo, Sump Pump
- Architectural style
- Bungalow
What would this home cost you?
Based on the $699,900 asking price at a 5.00% example rate, semi-annual compounding.
Renanza Realty Inc. can represent you on this property — send an enquiry to arrange a private viewing.
Listing courtesy of CENTURY 21 HERITAGE GROUP LTD., BROKERAGE, KINGSTON.
The listing data displayed here is provided in part by the Canadian Real Estate Association (CREA) through its Data Distribution Facility (DDF®) and is drawn from Boards and Associations across Canada. Information is deemed reliable but is not guaranteed accurate by CREA. The listings are held by brokerages other than Renanza Realty unless otherwise noted.
The trademarks REALTOR®, REALTORS® and the REALTOR® logo are controlled by CREA and identify real estate professionals who are members of CREA. The trademarks MLS®, Multiple Listing Service® and the associated logos identify professional services rendered by REALTOR® members of CREA to effect the purchase, sale and lease of real estate as part of a cooperative selling system.