
634A 7th Street
Canmore, Alberta
MLS® A2313934
$3,253,832
- Status
- Active
- Property type
- Multi-family
- MLS® number
- A2313934
- Bedrooms
- 5
- Bathrooms
- 5
- Year built
- 2026
 1 / 18
Listing description
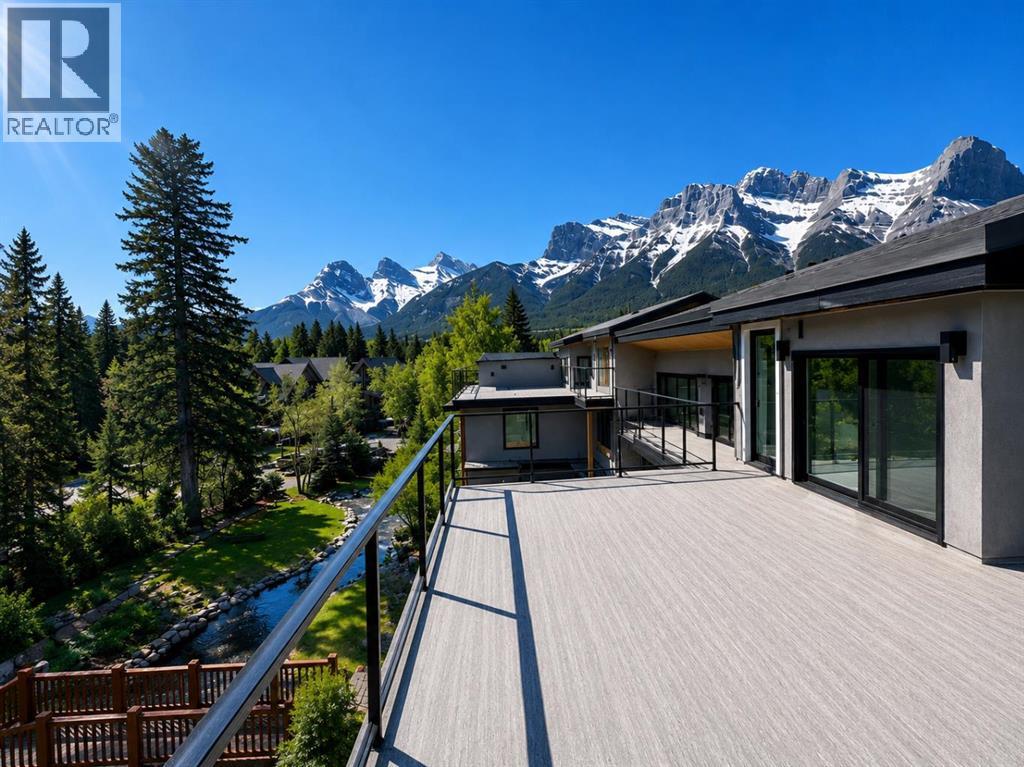
In the heart of Canmore, this rare 5-bedroom, 5-bath home delivers the kind of privacy and natural connection that's hard to find. Spring Creek originates on this property — rare waterfront tranquility and serene views right from your doorstep. Timber staircases, stone details, and hand-selected custom finishes throughout capture the character that defines true mountain living.
The crown jewel is the massive rooftop patio with wraparound mountain views, all-day sun, and engineered for a hot tub — whether you're hosting friends after a day on the trails or unwinding under the stars, it delivers. The main level is thoughtfully laid out with a private primary retreat complete with ensuite and walk-in closet, a second bedroom, full bath, laundry, and direct access to the creekside backyard. Upstairs, the open-concept kitchen is a chef's dream; wall ovens, induction cooktop, dual dishwashers, wine storage, and premium Jennair and Miele appliances.
The kitchen flows naturally into the dining area and the soaring vaulted great room is anchored by built-ins while opening onto multiple balconies with views and ground-level access. A third bedroom or den rounds out this level perfectly. Up top, a fourth bedroom with its own bath and a bonus media or workout room lead the way to the rooftop patio.
The double attached garage provides generous space for parking and gear storage. Privately positioned above the garage with its own separate entrance, the fully self-contained ADU offers a private balcony, bedroom, full-size kitchen, and living space — ideal for extended family, guests, or rental income. Every level of this home connects you back to the outdoors, from the creekside backyard to the sun-soaked rooftop above.
Property summary
- MLS® number
- A2313934
- Property type
- Multi-family
- Square footage
- 2,707 sq ft
- Title
- Freehold
- Land size
- 2795 square feet
- Built in
- 2026
- Parking
- 4 spaces · Attached Garage
- Days on market
- 54 days
Features & details
- Heating
- Forced air, Natural gas
- Cooling
- Central air conditioning
- Basement
- None
- Flooring
- Tile, Vinyl
- Appliances
- Washer, Refrigerator, Oven - Electric, Dishwasher, Wine Fridge, Dryer, See remarks, Cooktop - Induction
- Exterior features
- Concrete, Stone, Vinyl siding
- View
- View
Renanza Realty Inc. can represent you on this property — send an enquiry to arrange a private viewing.
Listing courtesy of RE/MAX Alpine Realty, CANMORE.
The listing data displayed here is provided in part by the Canadian Real Estate Association (CREA) through its Data Distribution Facility (DDF®) and is drawn from Boards and Associations across Canada. Information is deemed reliable but is not guaranteed accurate by CREA. The listings are held by brokerages other than Renanza Realty unless otherwise noted.
The trademarks REALTOR®, REALTORS® and the REALTOR® logo are controlled by CREA and identify real estate professionals who are members of CREA. The trademarks MLS®, Multiple Listing Service® and the associated logos identify professional services rendered by REALTOR® members of CREA to effect the purchase, sale and lease of real estate as part of a cooperative selling system.