
6344 184 ST NW
Edmonton, Alberta
MLS® E4515118
$214,900
- Status
- Active
- Property type
- House
- MLS® number
- E4515118
- Bedrooms
- 3
- Bathrooms
- 2
- Year built
- 1978
 1 / 41
Listing description
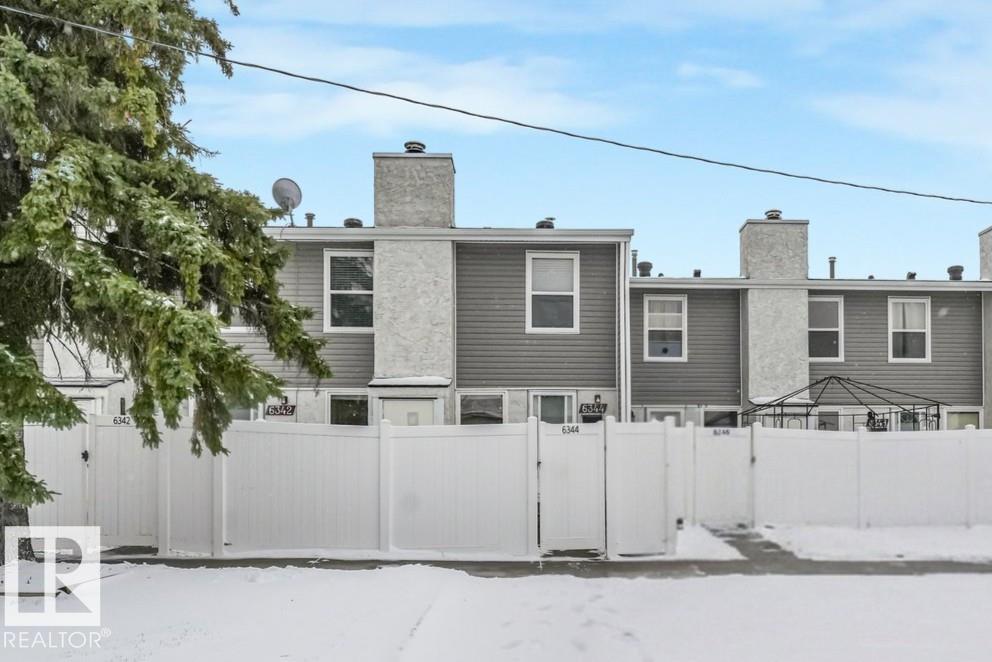
BIG VALUE, COZY CHARM & A LOCATION YOU’LL LOVE! This 3 bedroom, 2 bath townhouse in Ridgewood Place offers 1187 sq ft of comfortable living in west Edmonton’s Ormsby Place community. Directly across from Ormsby School, with parks, playgrounds, transit & shopping nearby, convenience comes built in!
A bright, FRESHLY PAINTED main floor welcomes you with a spacious living room, separate dining area & a stone-faced wood-burning fireplace. Enjoy a FULLY FENCED yard for summer BBQs, gardening or relaxing, plus extra outside storage. The spacious basement is ready for your creative touch.
Updates include a newer hot water tank (2024) and a new furnace humidifier. All appliances and window coverings are included! Your assigned parking stall is right out front, with visitor parking in the complex.
This is an ideal spot for first time buyers, downsizers or investors.
Property summary
- MLS® number
- E4515118
- Property type
- Single Family
- Building type
- Row / Townhouse
- Square footage
- 1,187 sq ft
- Title
- Condo/Strata
- Land size
- 241.05 square meters
- Built in
- 1978
- Parking
- Stall
- Days on market
- 3 days
Features & details
- Heating
- Forced air
- Basement
- Unfinished, Full
- Appliances
- Washer, Refrigerator, Dishwasher, Stove, Dryer, Hood Fan, Window Coverings
- Maintenance fee
- $368.98 / Monthly
What would this home cost you?
Based on the $214,900 asking price at a 5.00% example rate, semi-annual compounding.
Renanza Realty Inc. can represent you on this property — send an enquiry to arrange a private viewing.
Listing courtesy of MaxWell Devonshire Realty, Sherwood Park.
The listing data displayed here is provided in part by the Canadian Real Estate Association (CREA) through its Data Distribution Facility (DDF®) and is drawn from Boards and Associations across Canada. Information is deemed reliable but is not guaranteed accurate by CREA. The listings are held by brokerages other than Renanza Realty unless otherwise noted.
The trademarks REALTOR®, REALTORS® and the REALTOR® logo are controlled by CREA and identify real estate professionals who are members of CREA. The trademarks MLS®, Multiple Listing Service® and the associated logos identify professional services rendered by REALTOR® members of CREA to effect the purchase, sale and lease of real estate as part of a cooperative selling system.