
634 Lakeshore DR
Sault Ste. Marie, Ontario
MLS® SM261623
$584,900
- Status
- Active
- Property type
- House
- MLS® number
- SM261623
- Bedrooms
- 3
- Bathrooms
- 2
- Year built
- 2009
 1 / 47
Listing description
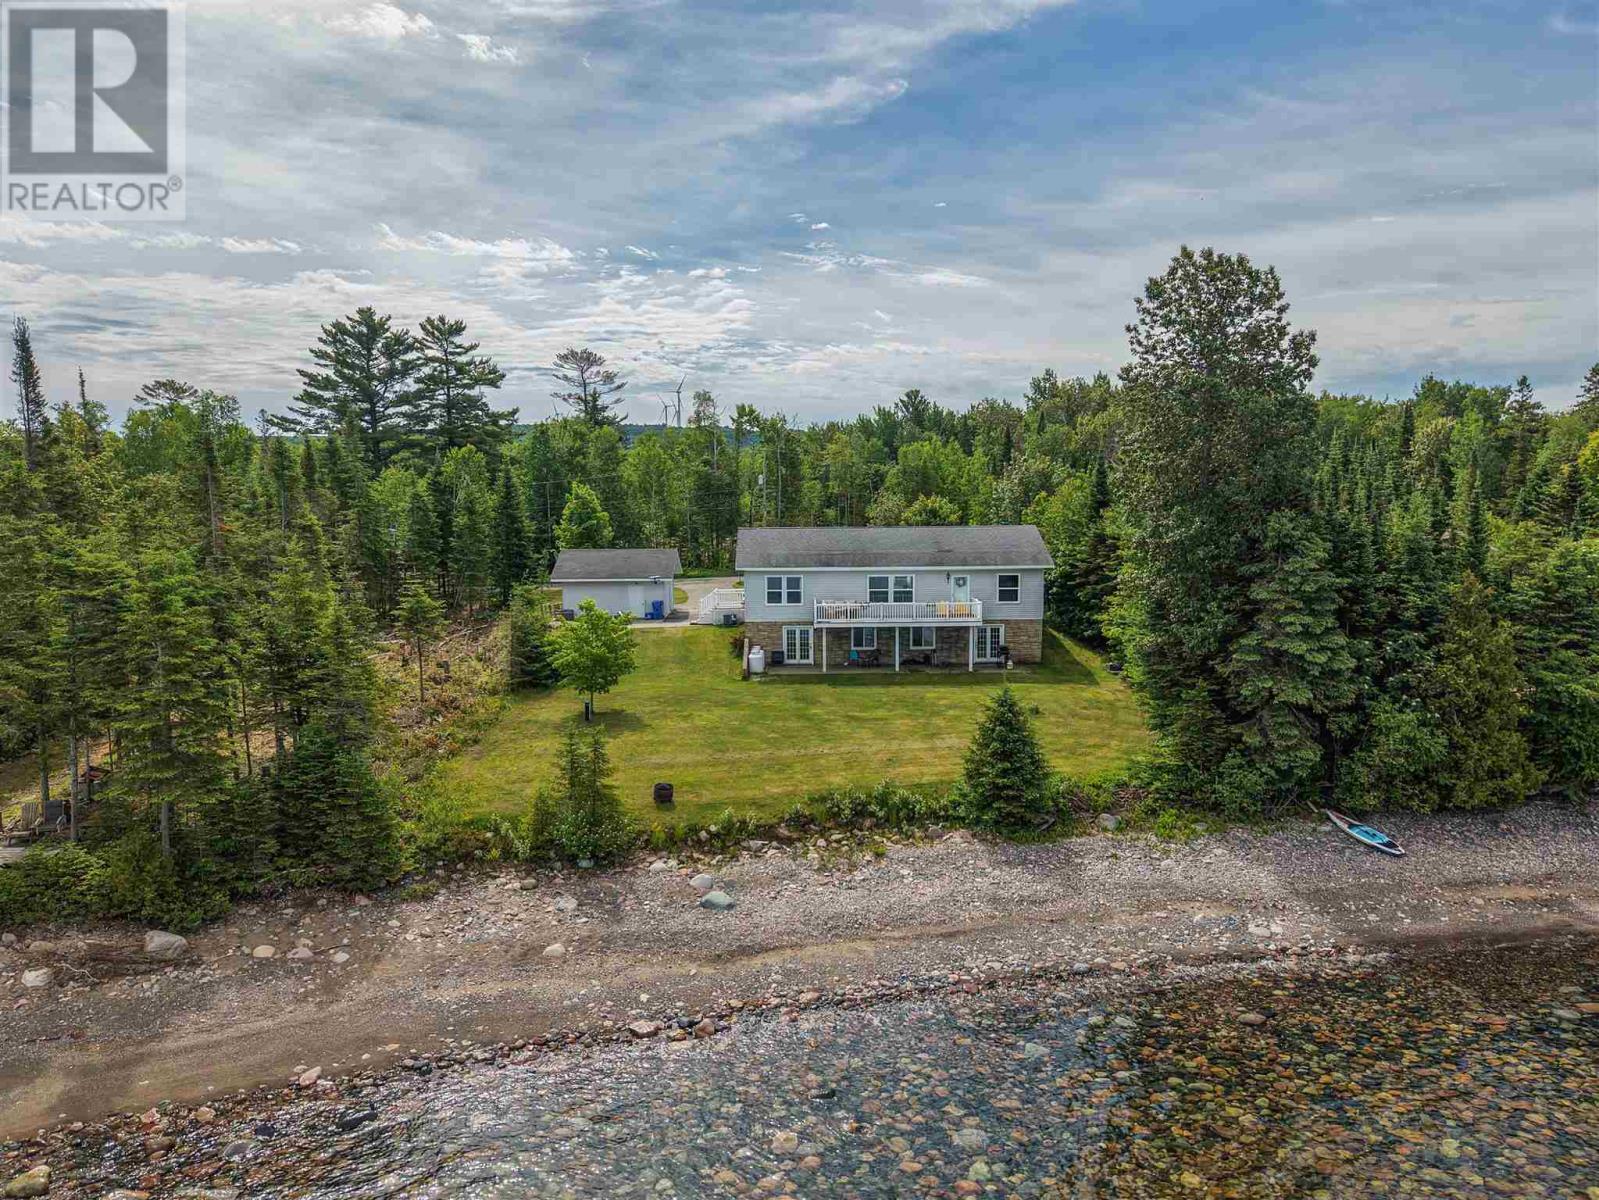
Stunning waterfront home minutes from town! Welcome to 634 Lakeshore Drive, a 2009 built 3 bedroom 2 full bathroom bungalow with 100 feet of waterfront on Lake Superior! This property can be both a primary residence or a waterfront home.
Efficiently heated with a propane gas forced air furnace (2020). Beautiful kitchen, spacious bedrooms and the primary bedroom has its own ensuite! Attached composite deck overlooking the water is a crowd pleaser and the perfect spot to enjoy a morning coffee or an evening beverage.
Lower level is open and ready for your finishing touches, including a roughed in third bathroom and a walk out basement! Detached 22x20 double garage for all your storage needs. Call today for your private showing!
Property summary
- MLS® number
- SM261623
- Property type
- Single Family
- Built in
- 2009
- Annual property taxes
- $1,438.03
- Parking
- Detached Garage, Garage
- Days on market
- 94 days
Features & details
- Heating
- Forced air, Propane
- Basement
- Unfinished, Full
- Appliances
- Washer, Refrigerator, Dishwasher, Stove, Dryer
- Exterior features
- Vinyl
- Lot features
- Paved driveway
- Community features
- Bus Route
- Waterfront
- Waterfront
- Architectural style
- Bungalow
What would this home cost you?
Based on the $584,900 asking price at a 5.00% example rate, semi-annual compounding.
Renanza Realty Inc. can represent you on this property — send an enquiry to arrange a private viewing.
Listing courtesy of Century 21 Choice Realty Inc., SAULT STE. MARIE.
The listing data displayed here is provided in part by the Canadian Real Estate Association (CREA) through its Data Distribution Facility (DDF®) and is drawn from Boards and Associations across Canada. Information is deemed reliable but is not guaranteed accurate by CREA. The listings are held by brokerages other than Renanza Realty unless otherwise noted.
The trademarks REALTOR®, REALTORS® and the REALTOR® logo are controlled by CREA and identify real estate professionals who are members of CREA. The trademarks MLS®, Multiple Listing Service® and the associated logos identify professional services rendered by REALTOR® members of CREA to effect the purchase, sale and lease of real estate as part of a cooperative selling system.