
63320 Rge Rd 454
Rural Bonnyville M.D., Alberta
MLS® E4410839
$829,000
- Status
- Active
- Property type
- House
- MLS® number
- E4410839
- Bedrooms
- 4
- Bathrooms
- 4
- Year built
- 1989
 1 / 52
Listing description
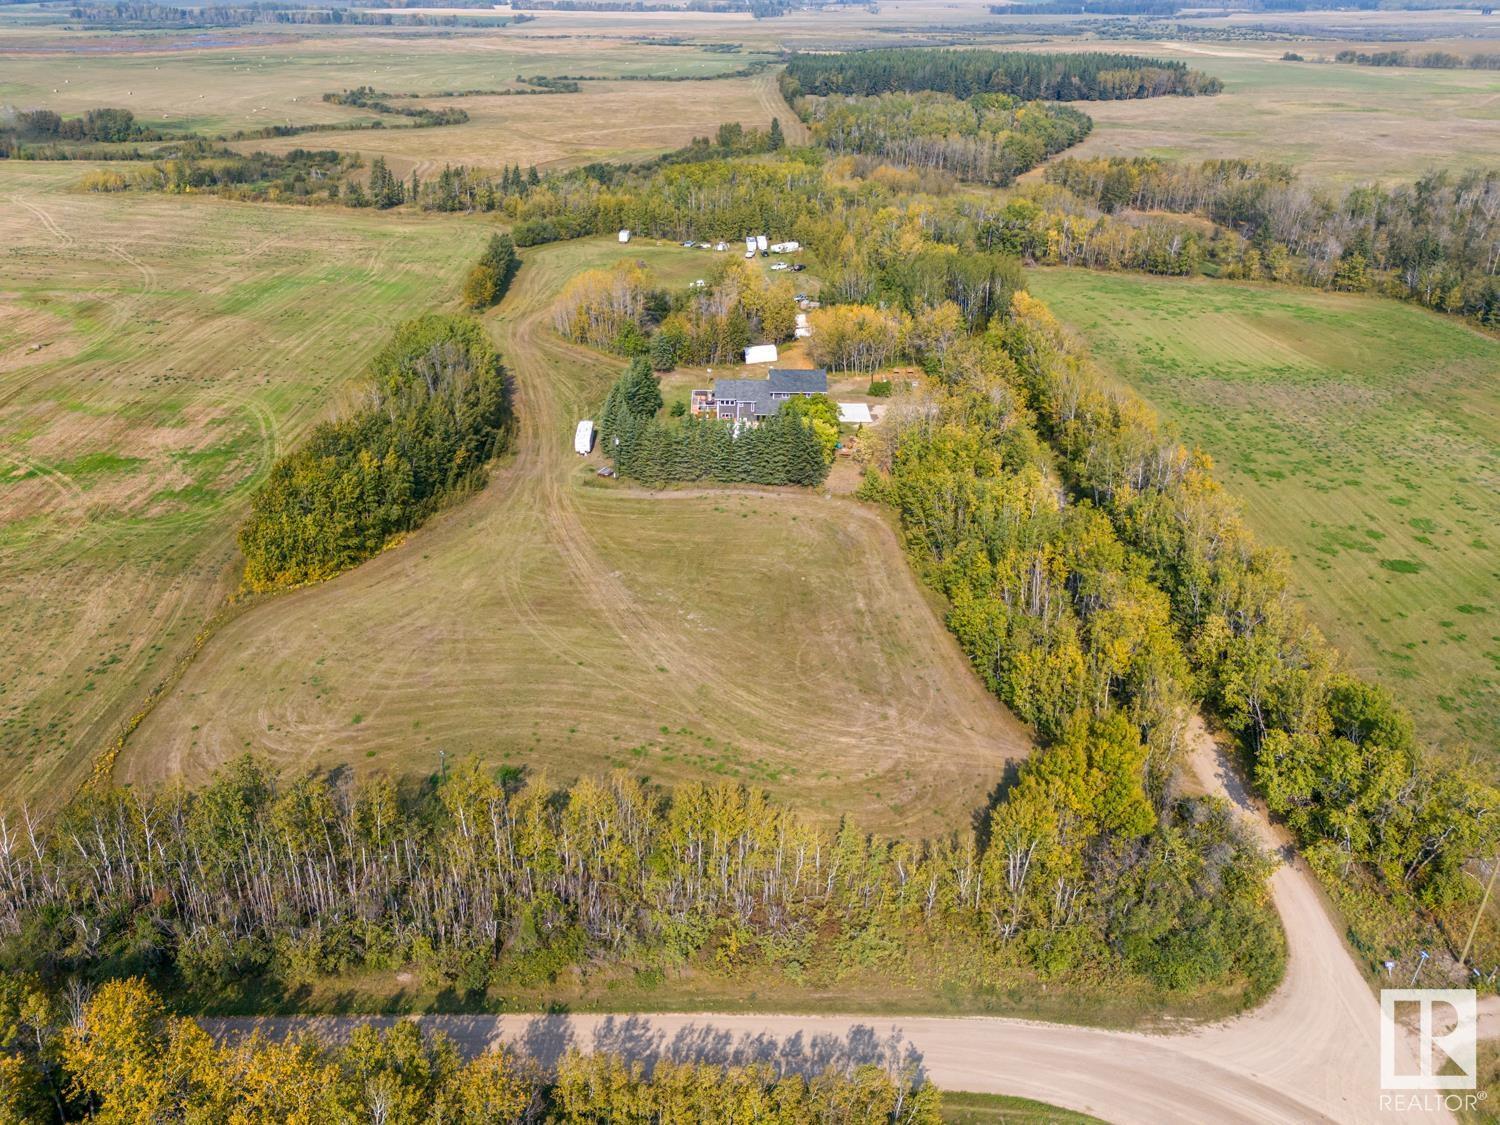
Peaceful, private 10. 03 acre dream property! Home with loads of modern renovations creating a comfortable & stunning open concept, 4 bedroom/ 4 bathroom home with attached 952 square foot heated garage.
Large covered concrete patio leads to the entrance. Impressive open living room, dining room, kitchen plus a handy 2 piece washroom completes the main level. Practical luxury vinyl plank flooring.
Double sided gas fireplace. Spectacular, custom kitchen with built-in appliances and massive island will impress! Side deck for BBQ + relaxing off dining area.
Up the stairs is the convenient laundry room, 4 piece bathroom and 3 bedrooms. Master bedroom with walk-in closet + a 3 piece ensuite with large shower. Balcony off the master with vast views of the property.
Basement includes a cozy family room, 4th bedroom, 3 pc bathroom and utility room. Concrete pad parking, firepit area and loads of yard space with mature landscaping ready to just be enjoyed! Tin shelter + an older storage building too!
A MUST SEE!
Property summary
- MLS® number
- E4410839
- Property type
- Single Family
- Building type
- House
- Square footage
- 1,968 sq ft
- Land size
- 10.03 acres
- Built in
- 1989
- Parking
- Attached Garage, Parking Pad, Heated Garage
- Days on market
- 677 days
Features & details
- Heating
- Forced air, In Floor Heating
- Basement
- Finished, Full
- Appliances
- Washer, Refrigerator, Water softener, Dishwasher, Stove, Dryer, Oven - Built-In, Hood Fan, Garage door opener
- Lot features
- Private setting, Treed, See remarks
What would this home cost you?
Based on the $829,000 asking price at a 5.00% example rate, semi-annual compounding.
Renanza Realty Inc. can represent you on this property — send an enquiry to arrange a private viewing.
Listing courtesy of Century 21 Lakeland Real Estate, Lac La Biche.
The listing data displayed here is provided in part by the Canadian Real Estate Association (CREA) through its Data Distribution Facility (DDF®) and is drawn from Boards and Associations across Canada. Information is deemed reliable but is not guaranteed accurate by CREA. The listings are held by brokerages other than Renanza Realty unless otherwise noted.
The trademarks REALTOR®, REALTORS® and the REALTOR® logo are controlled by CREA and identify real estate professionals who are members of CREA. The trademarks MLS®, Multiple Listing Service® and the associated logos identify professional services rendered by REALTOR® members of CREA to effect the purchase, sale and lease of real estate as part of a cooperative selling system.