
633 WILLOW CO NW
Edmonton, Alberta
MLS® E4504246
$237,500
- Status
- Active
- Property type
- House
- MLS® number
- E4504246
- Bedrooms
- 3
- Bathrooms
- 2
- Year built
- 1977
 1 / 40
Listing description
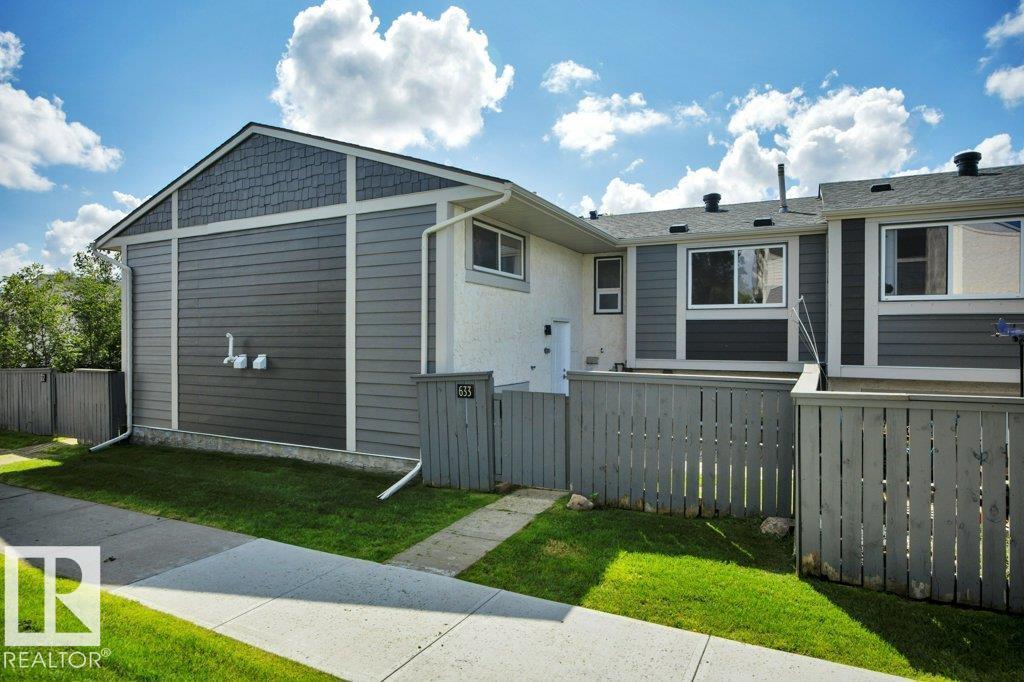
BEST LOCATION! Beautifully renovated 3 bdrm bi-level townhome, with large front yard facing greenspace & overlooking the park & playground. This bright & inviting home offers over 1200 sqft of living space on 2 levels.
Main flr features vaulted ceilings, spacious living rm with large windows & cozy gas fireplace with a stunning rock accent extending to the ceiling. The living rm flows into the dining area & dream kitchen with ample cabinet space with wine rack insert complete with BRAND NEW SS APPLIANCES, plus 2 pc bthrm & bdrm. Durable 8mm vinyl plank flooring with underlay throughout both levels, custom Zebra blinds, Park Lighting fixtures, mirrored closets, & new hardware & faucets.
The Full Fin bsmnt offers 2 additional bdrms, 4 pc bthrm, laundry/utility rm & ample storage. Furnace & hot water tank each have approximitly 1 year of warranty remaining. Close to Jamie Platz YMCA, Callingwood Shopping Centre, WEM, Misericordia, schools, parks, & easy access to Whitemud Dr & Anthony Henday.
Move in Ready!
Property summary
- MLS® number
- E4504246
- Property type
- Single Family
- Building type
- Row / Townhouse
- Square footage
- 665 sq ft
- Title
- Condo/Strata
- Land size
- 233.03 square meters
- Built in
- 1977
- Parking
- 1 space · Stall
- Days on market
- 20 days
Features & details
- Heating
- Forced air
- Basement
- Finished, Full
- Appliances
- Washer, Refrigerator, Dishwasher, Stove, Dryer, Microwave Range Hood Combo
- Community features
- Public Swimming Pool
- Architectural style
- Bi-level
- Maintenance fee
- $378.77 / Monthly
What would this home cost you?
Based on the $237,500 asking price at a 5.00% example rate, semi-annual compounding.
Renanza Realty Inc. can represent you on this property — send an enquiry to arrange a private viewing.
Listing courtesy of RE/MAX Excellence, Edmonton.
The listing data displayed here is provided in part by the Canadian Real Estate Association (CREA) through its Data Distribution Facility (DDF®) and is drawn from Boards and Associations across Canada. Information is deemed reliable but is not guaranteed accurate by CREA. The listings are held by brokerages other than Renanza Realty unless otherwise noted.
The trademarks REALTOR®, REALTORS® and the REALTOR® logo are controlled by CREA and identify real estate professionals who are members of CREA. The trademarks MLS®, Multiple Listing Service® and the associated logos identify professional services rendered by REALTOR® members of CREA to effect the purchase, sale and lease of real estate as part of a cooperative selling system.