
6327 Wildmare Sub
Chetwynd, British Columbia
MLS® 10385700
$300,000
- Status
- Active
- Property type
- House
- MLS® number
- 10385700
- Bedrooms
- 3
- Bathrooms
- 1
- Year built
- 1979
 1 / 41
Listing description
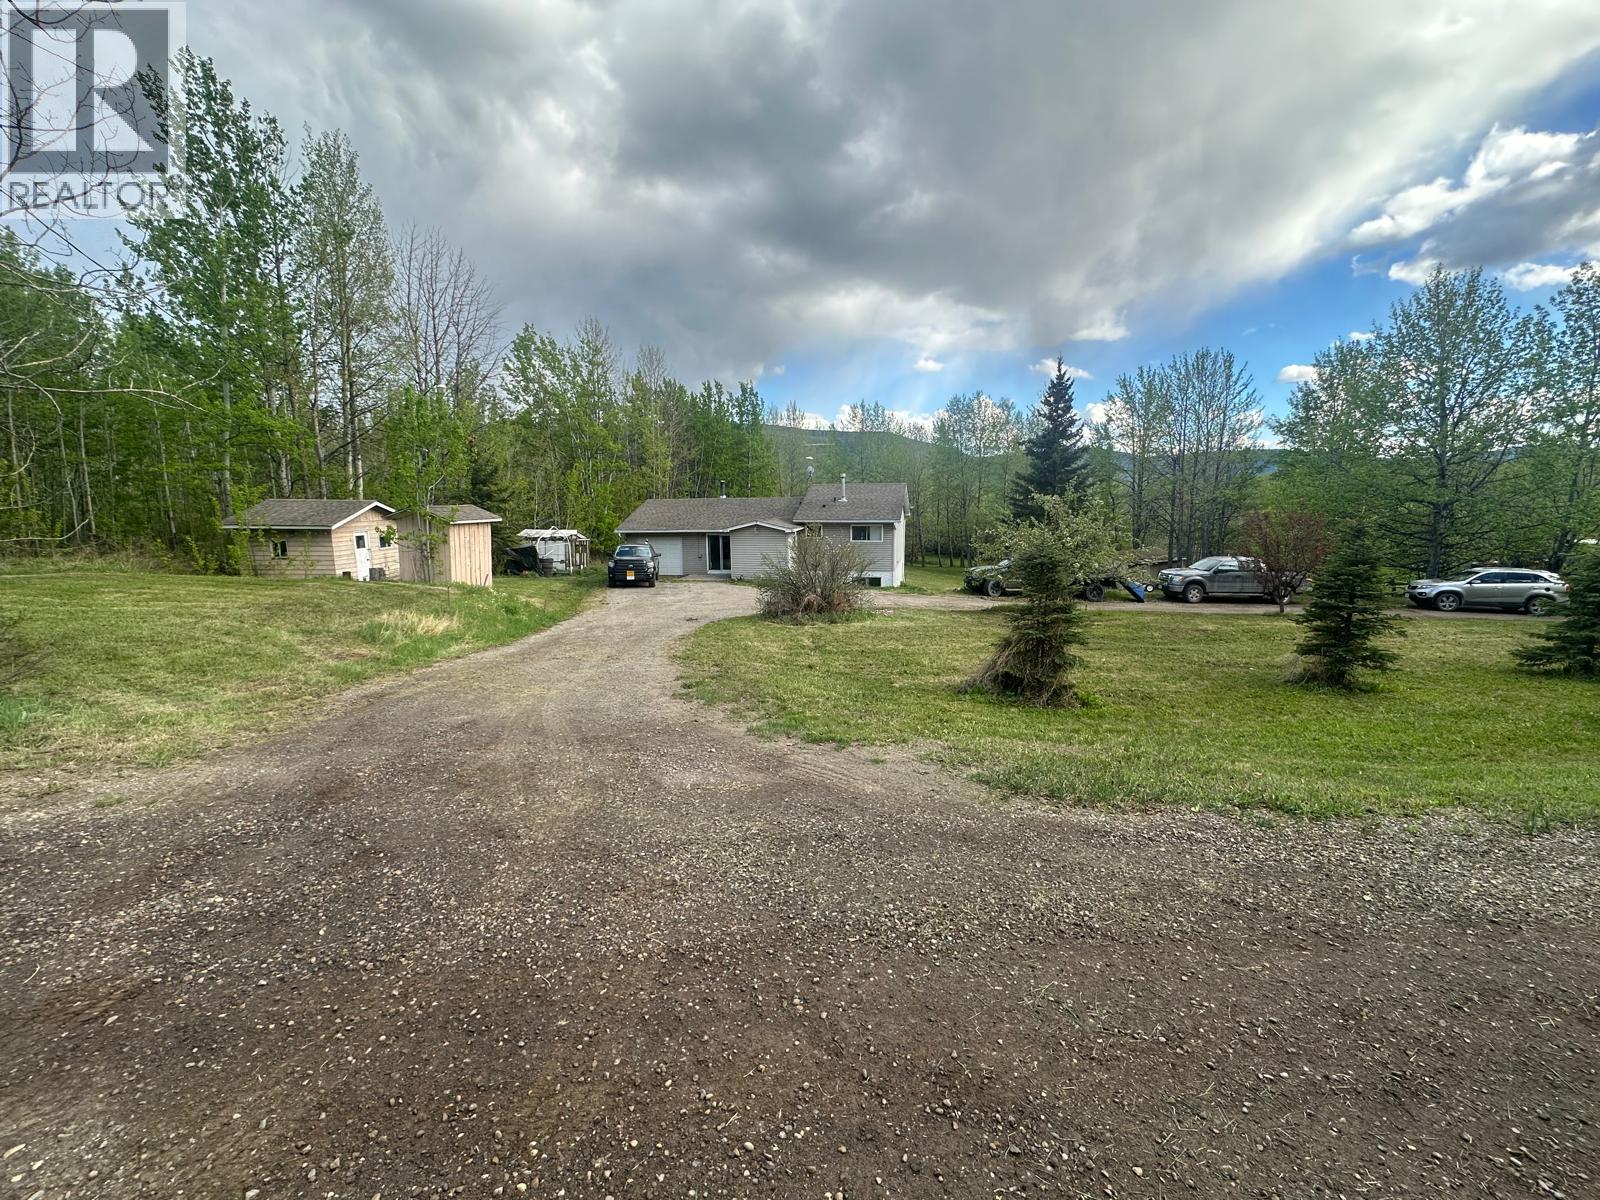
COME CHECK OUT THIS RURAL PROPERTY located on a no thru road about 10 minutes WEST OF TOWN on Wildmare Subdivision. Cozy 4 level split home approximately 1864 square offering 3 bedrooms, 4-piece bath, nice size living room, decent size bedrooms, comfortable & cozy family room, cold room & basement entry on 1. 87 acres with a drilled well, a lagoon, a horse barn/shed, an insulated SHOP area, a TARPED shed and a single car GARAGE with rubber matting.
Newer Cambridge shingles, a water softener, comes with appliances, nice size deck off the back with a beautiful treed park-like rural setting with spruce trees, raspberry bushes, lilac bush & seller states a lot of humming birds. Property has been ditched and offers great drainage; this property will not last long as this is located in a great rural area so, so close to town. Call to view.
Property summary
- MLS® number
- 10385700
- Property type
- Single Family
- Building type
- House
- Square footage
- 1,864 sq ft
- Title
- Freehold
- Land size
- 1.87 acres
- Built in
- 1979
- Annual property taxes
- $1,167.00
- Parking
- 1 space · Attached Garage, RV
- Days on market
- 130 days
Features & details
- Heating
- Forced air, See remarks
- Basement
- Full
- Appliances
- Refrigerator, Water softener, Range - Electric, Dishwasher, Washer & Dryer
- Exterior features
- Vinyl siding
- Lot features
- Level lot, Private setting
- Community features
- Rural Setting, Pets Allowed
- Architectural style
- Multi-level
What would this home cost you?
Based on the $300,000 asking price at a 5.00% example rate, semi-annual compounding.
Renanza Realty Inc. can represent you on this property — send an enquiry to arrange a private viewing.
Listing courtesy of Royal Lepage Aspire - DC, Dawson Creek.
The listing data displayed here is provided in part by the Canadian Real Estate Association (CREA) through its Data Distribution Facility (DDF®) and is drawn from Boards and Associations across Canada. Information is deemed reliable but is not guaranteed accurate by CREA. The listings are held by brokerages other than Renanza Realty unless otherwise noted.
The trademarks REALTOR®, REALTORS® and the REALTOR® logo are controlled by CREA and identify real estate professionals who are members of CREA. The trademarks MLS®, Multiple Listing Service® and the associated logos identify professional services rendered by REALTOR® members of CREA to effect the purchase, sale and lease of real estate as part of a cooperative selling system.