
6326 Ardea Pl
Duncan, British Columbia
MLS® 1043352
$650,000
- Status
- Active
- Property type
- House
- MLS® number
- 1043352
- Bedrooms
- 4
- Bathrooms
- 2
- Year built
- 2008
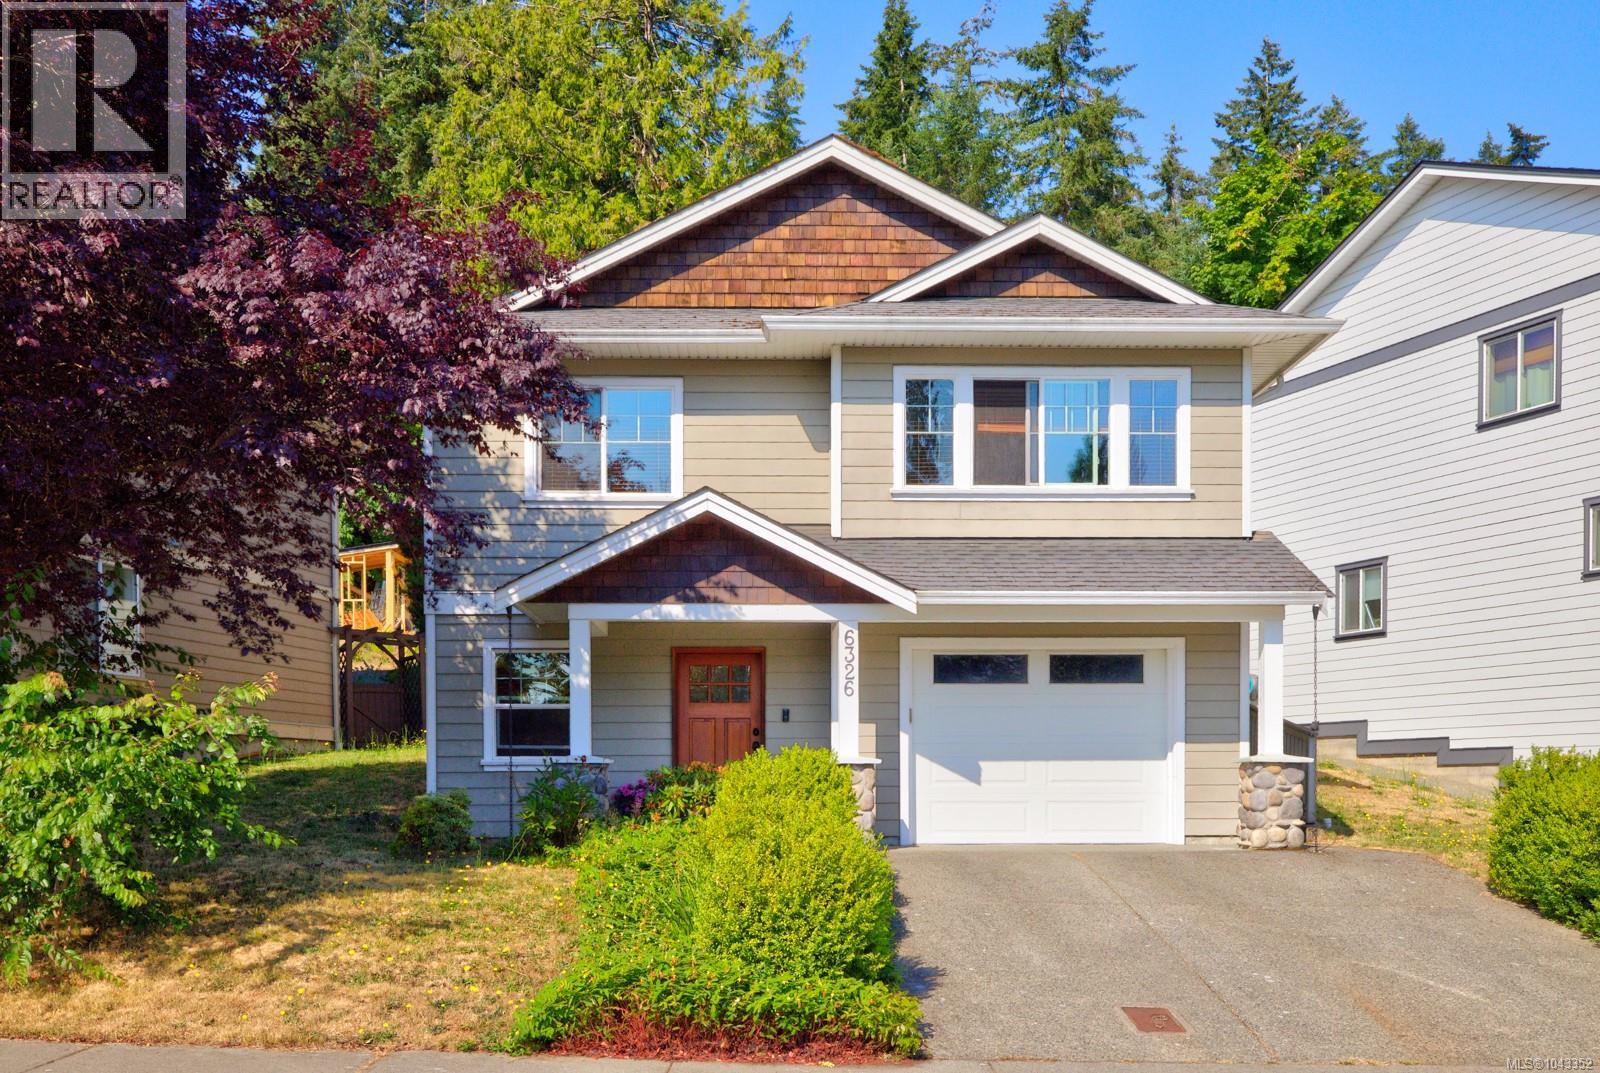 1 / 32
Listing description
Tucked into the sought after and family-friendly Heron's Wood neighbourhood, this comfortable home offers versatile living space with 4 bedrooms, or 3 bedrooms plus a spacious flex room ideal as a family room, den or home office. The bright main level is filled with natural light and features warm wood floors, a spacious living room, and a well-designed kitchen that opens to the dining area, creating a welcoming space for everyday living and entertaining. Step outside to the private, fenced backyard and deck, perfect for children, pets and summer barbecues.
The lower level offers flexible living space, a bathroom, laundry and plumbing for a future kitchenette. Just a short walk to parks, walking trails, Cowichan Commons, Drinkwater Elementary, Mt. Prevost Secondary and everyday amenities, this is a wonderful place to call home.
All data and measurements to be verified by buyers if deemed material.
Property summary
- MLS® number
- 1043352
- Property type
- Single Family
- Building type
- House
- Square footage
- 1,616 sq ft
- Title
- Freehold
- Land size
- 4312 square feet
- Built in
- 2008
- Annual property taxes
- $4,430.00
- Parking
- 2 spaces
- Days on market
- 55 days
Features & details
- Heating
- Baseboard heaters, Electric
- Cooling
- None
- Lot features
- Curb & gutter, Other
- View
- Mountain view
What would this home cost you?
Based on the $650,000 asking price at a 5.00% example rate, semi-annual compounding.
Renanza Realty Inc. can represent you on this property — send an enquiry to arrange a private viewing.
Listing courtesy of Royal LePage Nanaimo Realty (NanIsHwyN), Nanaimo.
The listing data displayed here is provided in part by the Canadian Real Estate Association (CREA) through its Data Distribution Facility (DDF®) and is drawn from Boards and Associations across Canada. Information is deemed reliable but is not guaranteed accurate by CREA. The listings are held by brokerages other than Renanza Realty unless otherwise noted.
The trademarks REALTOR®, REALTORS® and the REALTOR® logo are controlled by CREA and identify real estate professionals who are members of CREA. The trademarks MLS®, Multiple Listing Service® and the associated logos identify professional services rendered by REALTOR® members of CREA to effect the purchase, sale and lease of real estate as part of a cooperative selling system.