
632 TRETHEWEY DRIVE
Toronto (Brookhaven-Amesbury), Ontario
MLS® W13668130
$849,000
- Status
- Active
- Property type
- House
- MLS® number
- W13668130
- Bedrooms
- 2
- Bathrooms
- 2
- Year built
- —
 1 / 50
Listing description
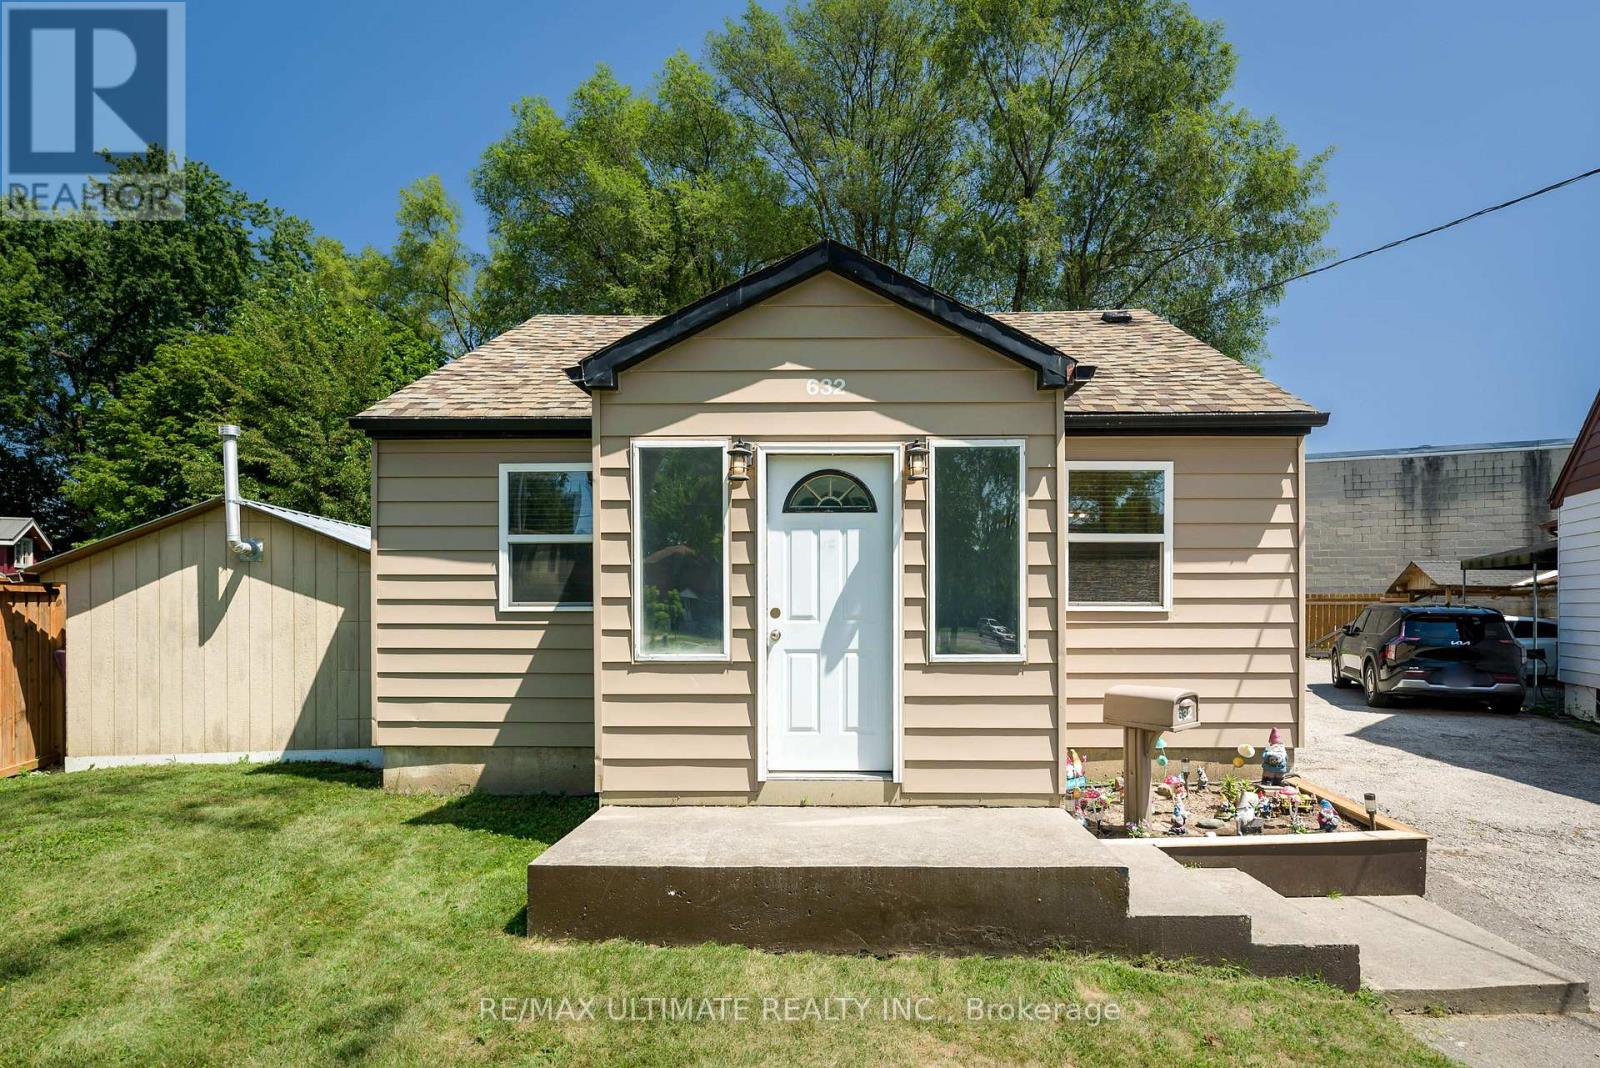
Perfect for a project minded Buyer. Opportunities for expansion ! Fabulous lot size !
( Garden house approved ! See Attachment ) A garden suite build approved, by Laneway Housing Advisor, under Toronto's new garden suite program ! Easy to add second storey to the existing upgraded detached bungalow.
Basement "In-Law" suite ! Luxury car storage solutions. Park your luxury car in the portable detached heated garage!
Forced Air Gas and Central Air conditioning. Easy city wide access via Black Creek Drive to HWYS 400 and 401. Public Transit on Trethewey Drive including Eglinton Crosstown LRT!
Awesome location with Neighbourhood Nature-walk parks galore !
Property summary
- MLS® number
- W13668130
- Property type
- Single Family
- Building type
- House
- Title
- Freehold
- Land size
- 30 x 131.9 FT ; 90' On East Side, 92.64 On South Side
- Annual property taxes
- $2,862.07
- Parking
- 6 spaces · Detached Garage, Garage
- Days on market
- 36 days
Features & details
- Heating
- Forced air, Natural gas
- Cooling
- Central air conditioning
- Basement
- Finished, N/A
- Flooring
- Carpeted, Ceramic
- Appliances
- Washer, Water meter, Dryer, Two stoves, Window Coverings, Water Heater, Two Refrigerators
- Exterior features
- Vinyl siding
- Lot features
- Irregular lot size, Flat site, In-Law Suite
- Community features
- School Bus
- Architectural style
- Bungalow
What would this home cost you?
Based on the $849,000 asking price at a 5.00% example rate, semi-annual compounding.
Renanza Realty Inc. can represent you on this property — send an enquiry to arrange a private viewing.
Listing courtesy of RE/MAX ULTIMATE REALTY INC., TORONTO.
The listing data displayed here is provided in part by the Canadian Real Estate Association (CREA) through its Data Distribution Facility (DDF®) and is drawn from Boards and Associations across Canada. Information is deemed reliable but is not guaranteed accurate by CREA. The listings are held by brokerages other than Renanza Realty unless otherwise noted.
The trademarks REALTOR®, REALTORS® and the REALTOR® logo are controlled by CREA and identify real estate professionals who are members of CREA. The trademarks MLS®, Multiple Listing Service® and the associated logos identify professional services rendered by REALTOR® members of CREA to effect the purchase, sale and lease of real estate as part of a cooperative selling system.