
6311 Ardea Pl
Duncan, British Columbia
MLS® 1054302
$825,000
- Status
- Active
- Property type
- House
- MLS® number
- 1054302
- Bedrooms
- 3
- Bathrooms
- 3
- Year built
- 2010
 1 / 35
Listing description
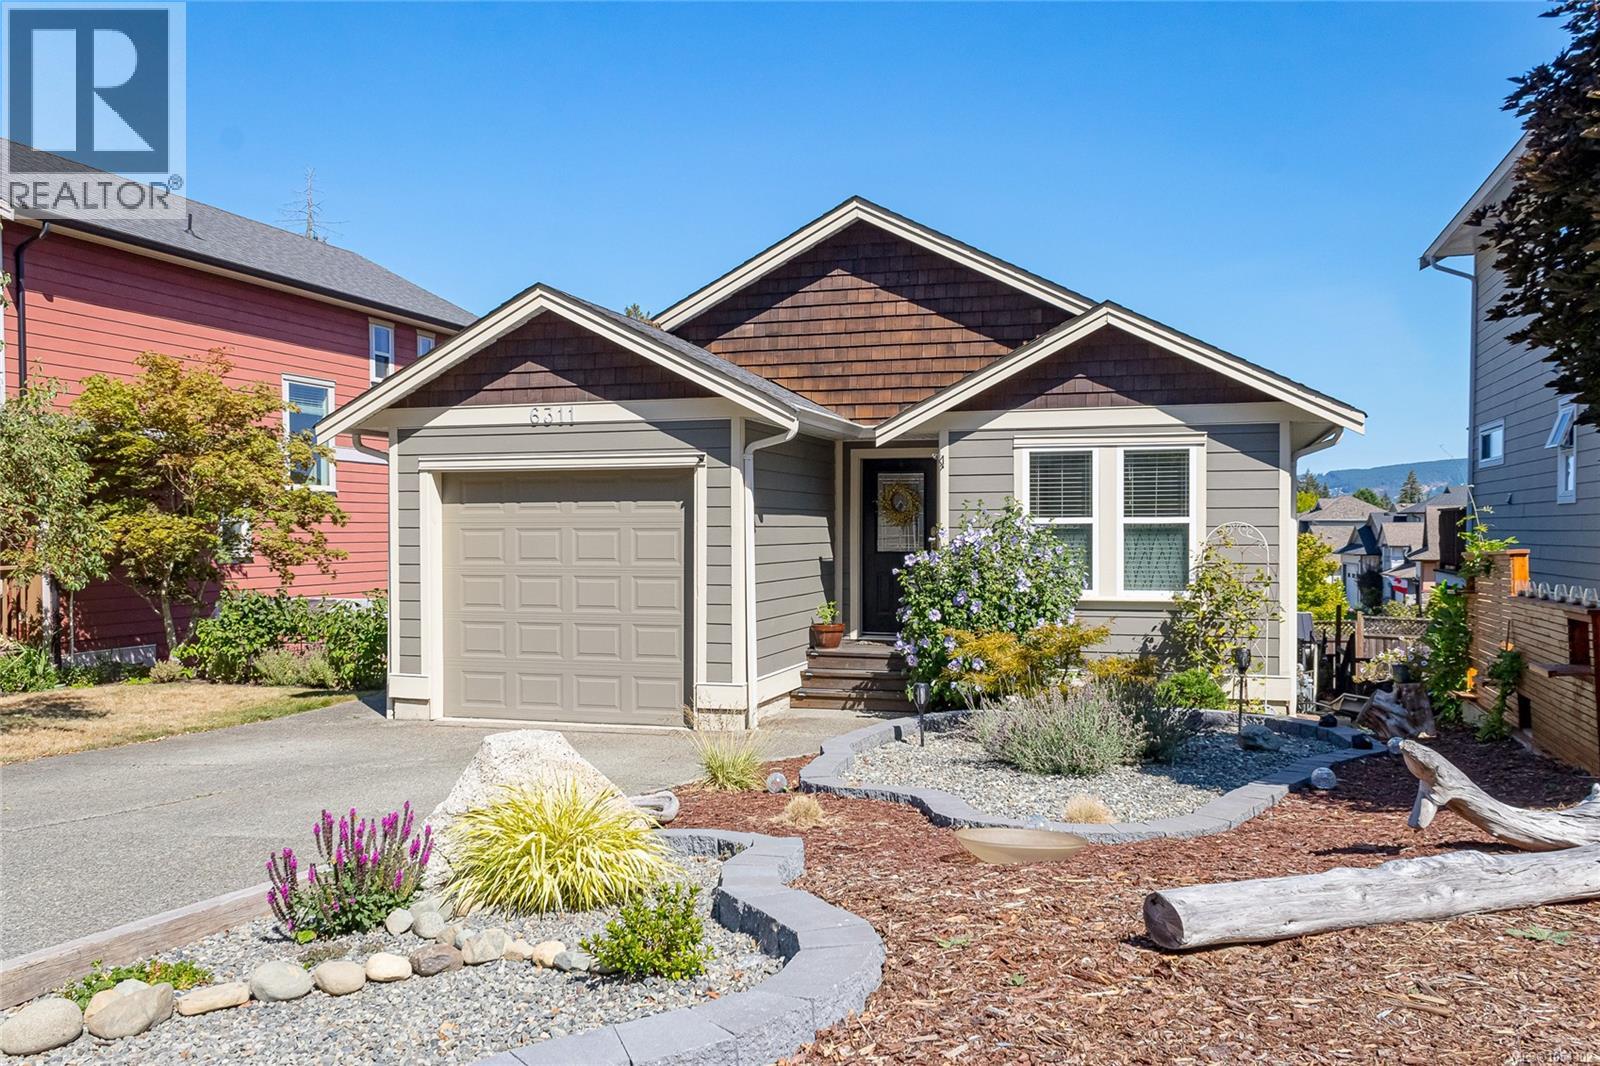
Situated on quiet cul-de sac in the community of Herons Wood, this well maintained, custom, 3 bedroom, 3 bath, main lv entry w/walkout bsmt home offers the perfect mix of comfort & style. Boasting a well designed 2,231 Sq. Ft layout that showcases open concept main lv living, this residence features maple hardwood & engineered flooring, quartz kitchen counters, high end cabinets, master w/his & hers closets & ensuite, heat pump w/A/C, built in vac, family room w/gas fireplace, media room & beautiful wood features throughout.
Outside you will love the sun soaked BBQ deck great for enjoying views of Mt. Tzouhalem & the covered lower patio w/good privacy, complete w/soft tub & fenced yard. The lot displays beautiful easy care landscaping, has an inground sprinkler/soaker system & backs onto another quiet cul-de-sac.
The garage is even wired for 220. All this located in a peaceful neighbourhood, steps away from trails, parks, schools, bus route & all amenities but feels a world away.
Property summary
- MLS® number
- 1054302
- Property type
- Single Family
- Building type
- House
- Square footage
- 2,231 sq ft
- Title
- Freehold
- Land size
- 4356 square feet
- Built in
- 2010
- Annual property taxes
- $4,933.00
- Parking
- 3 spaces · Attached Garage, Garage
- Days on market
- 0 days
Features & details
- Heating
- Heat Pump, Electric, Natural gas
- Cooling
- Air Conditioned
- Appliances
- Washer, Refrigerator, Hot Tub, Range - Electric, Dishwasher, Dryer, Microwave
- Lot features
- Central location, Cul-de-sac, Other
- View
- Mountain view
What would this home cost you?
Based on the $825,000 asking price at a 5.00% example rate, semi-annual compounding.
Renanza Realty Inc. can represent you on this property — send an enquiry to arrange a private viewing.
Listing courtesy of Coldwell Banker Oceanside Real Estate, Victoria.
The listing data displayed here is provided in part by the Canadian Real Estate Association (CREA) through its Data Distribution Facility (DDF®) and is drawn from Boards and Associations across Canada. Information is deemed reliable but is not guaranteed accurate by CREA. The listings are held by brokerages other than Renanza Realty unless otherwise noted.
The trademarks REALTOR®, REALTORS® and the REALTOR® logo are controlled by CREA and identify real estate professionals who are members of CREA. The trademarks MLS®, Multiple Listing Service® and the associated logos identify professional services rendered by REALTOR® members of CREA to effect the purchase, sale and lease of real estate as part of a cooperative selling system.