
631 Brookpark Drive SW
Calgary, Alberta
MLS® A2337923
$645,000
- Status
- Active
- Property type
- House
- MLS® number
- A2337923
- Bedrooms
- 3
- Bathrooms
- 3
- Year built
- 1978
 1 / 42
Listing description
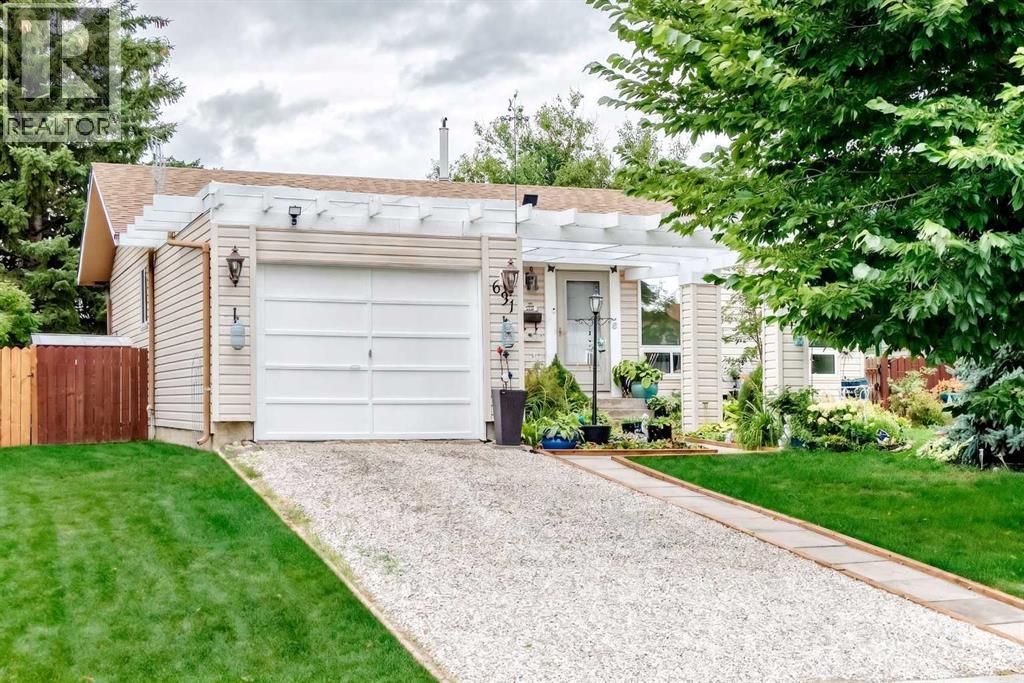
OPEN HOUSE SUNDAY Sept 13 from 11 am to 1:00 PM. This charming bungalow is a true garden haven, backing directly onto an expansive green park. Newer triple-pane windows throughout provide enhanced comfort, energy efficiency, and an abundance of natural light.
The welcoming main floor features a kitchen with a cozy eating area, along with a spacious living and dining room highlighted by a striking floor-to-ceiling brick-faced wood-burning fireplace—a warm and inviting focal point for everyday living and entertaining. The generous primary bedroom offers a private 3-piece ensuite. The fully developed basement provides excellent additional living space, including a large family room, den, 4th bedroom (non-conforming), full bathroom, and convenient laundry/storage area.
Step outside to your own private garden retreat. The large, fully fenced and landscaped backyard backs directly onto peaceful green space, creating a wonderful sense of privacy. Whether enjoying quiet summer mornings, entertaining friends, or gathering around the firepit on a beautiful evening, this backyard is perfect for relaxing and enjoying life outdoors.
This is an ideal opportunity for downsizers seeking the comfort and convenience of bungalow living, or a young family wanting to enjoy all that established Braeside offers. It is just steps from tennis courts and a baseball diamond, close to schools and everyday amenities, with easy access to Stoney Trail. A welcoming home, a beautiful backyard, and a location that makes everyday living easy.
Property summary
- MLS® number
- A2337923
- Property type
- Single Family
- Building type
- House
- Square footage
- 1,122 sq ft
- Title
- Freehold
- Land size
- 598 square meters
- Built in
- 1978
- Annual property taxes
- $4,226.00
- Parking
- 2 spaces · Attached Garage
- Days on market
- 15 days
Features & details
- Heating
- Forced air
- Cooling
- None
- Basement
- Finished, Full, Separate entrance
- Flooring
- Carpeted, Ceramic Tile, Linoleum
- Appliances
- Washer, Refrigerator, Range - Gas, Dishwasher, Dryer, Window Coverings, Garage door opener
- Exterior features
- Brick, Vinyl siding
- Lot features
- PVC window, No neighbours behind, No Animal Home, No Smoking Home, Gas BBQ Hookup
- Architectural style
- Bungalow
What would this home cost you?
Based on the $645,000 asking price at a 5.00% example rate, semi-annual compounding.
Renanza Realty Inc. can represent you on this property — send an enquiry to arrange a private viewing.
Listing courtesy of Engel & Völkers Calgary, Calgary.
The listing data displayed here is provided in part by the Canadian Real Estate Association (CREA) through its Data Distribution Facility (DDF®) and is drawn from Boards and Associations across Canada. Information is deemed reliable but is not guaranteed accurate by CREA. The listings are held by brokerages other than Renanza Realty unless otherwise noted.
The trademarks REALTOR®, REALTORS® and the REALTOR® logo are controlled by CREA and identify real estate professionals who are members of CREA. The trademarks MLS®, Multiple Listing Service® and the associated logos identify professional services rendered by REALTOR® members of CREA to effect the purchase, sale and lease of real estate as part of a cooperative selling system.